

Listing Courtesy of: Desert Area MLS / Listed By: Premier Properties
75291 Mansfield Drive Indian Wells, CA 92210
Active (1 Days)
$1,595,000 (USD)
Description
MLS #:
219154528
219154528
Type
Single-Family Home
Single-Family Home
Year Built
2023
2023
Style
Mediterranean
Mediterranean
Views
Mountain(s), Pool, Trees/Woods
Mountain(s), Pool, Trees/Woods
County
Riverside County
Riverside County
Listed By
Marilu Wessman Carroll, Premier Properties
Source
Desert Area MLS
Last checked Oct 18 2026 at 11:01 AM GMT+0000
Desert Area MLS
Last checked Oct 18 2026 at 11:01 AM GMT+0000
Bathroom Details
- Full Bathrooms: 3
- Half Bathroom: 1
Interior Features
- Dishwasher
- Dryer
- Refrigerator
- Washer
- Freezer
- Disposal
- Gas Oven
- Gas Range
- Ice Maker
- Microwave Oven
- Water Line to Refrigerator
- Self Cleaning Oven
Subdivision
- The Province
Lot Information
- Cul-De-Sac
- Landscaped
- Back Yard
- Front Yard
Property Features
- Fireplace: Other
- Fireplace: Electric
Heating and Cooling
- Solar
- Central
- Air Conditioning
- Ceiling Fan(s)
Pool Information
- In Ground
- Heated
- Fenced
- Private
Homeowners Association Information
- Dues: $250/MONTHLY
Utility Information
- Sewer: In Street Paid, In, Connected and Paid
Parking
- Garage Door Opener
- Driveway
- Total Uncovered/Assigned Spaces
Living Area
- 2,697 sqft
Location
Disclaimer: Copyright 2026 Desert Area MLS. All rights reserved. This information is deemed reliable, but not guaranteed. The information being provided is for consumers’ personal, non-commercial use and may not be used for any purpose other than to identify prospective properties consumers may be interested in purchasing. Data last updated 10/18/26 04:01

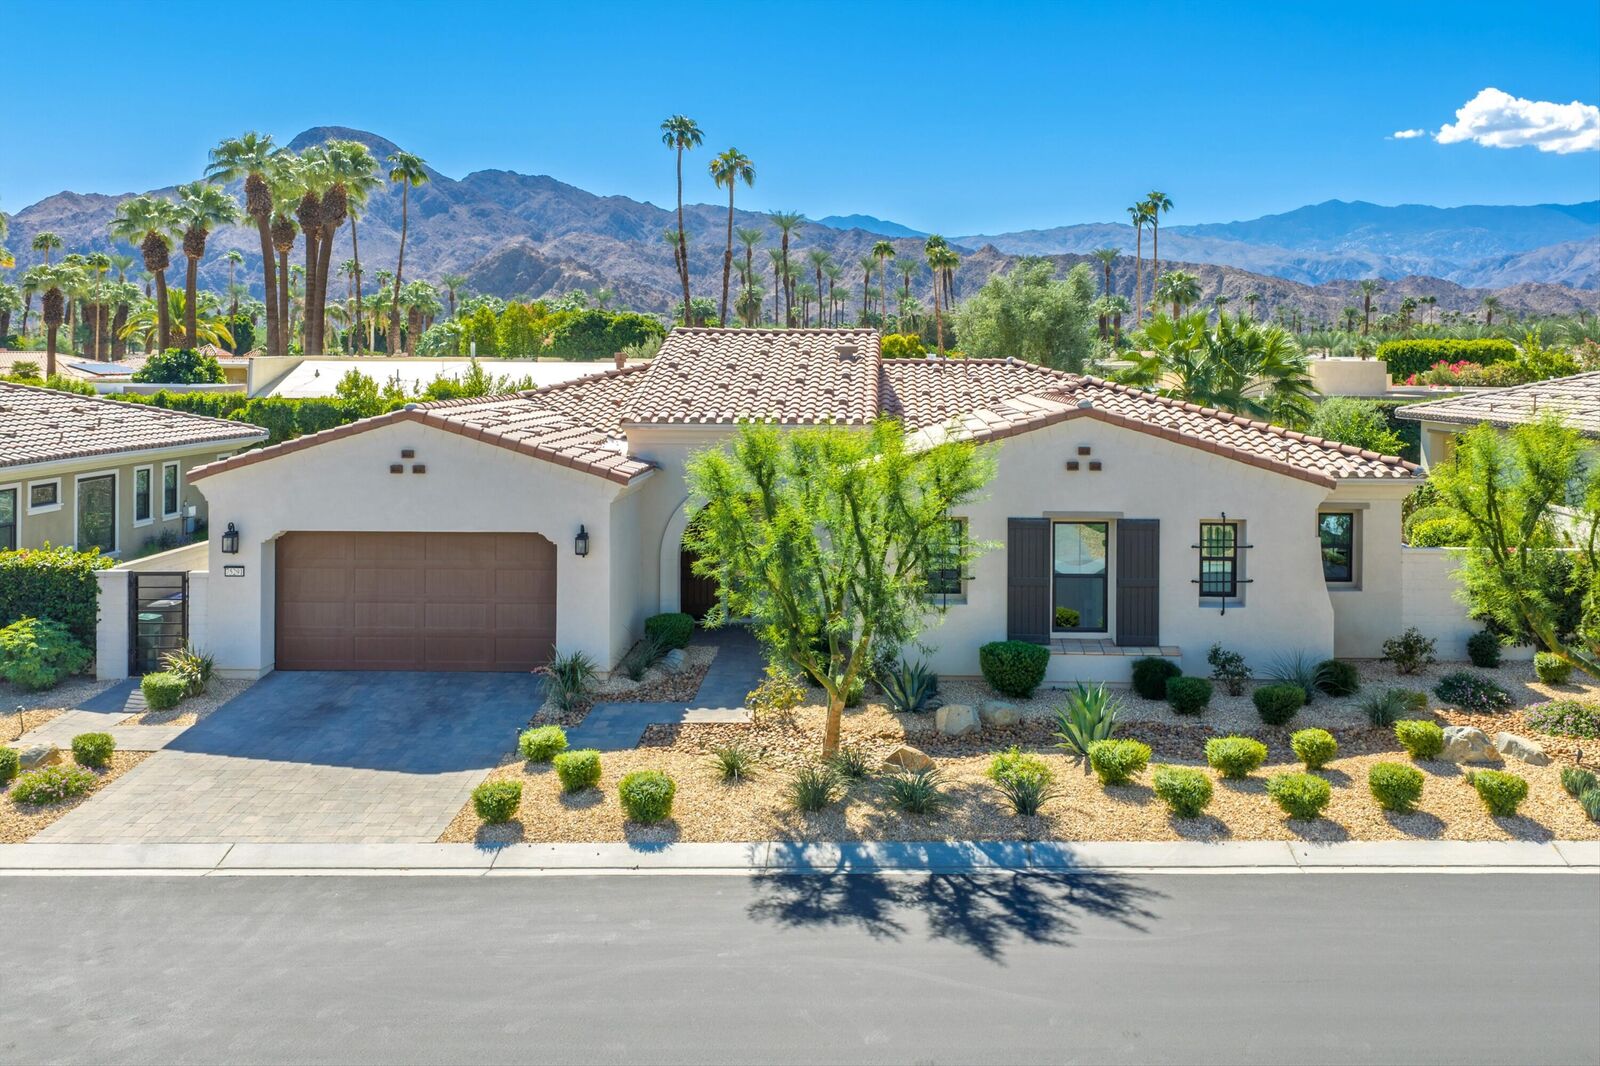
A beautifully landscaped lot with exceptional curb appeal welcomes you into a bright, open-concept floor plan designed for effortless living and entertaining. A dedicated game room with a wet bar provides the perfect space for watching the game, entertaining, or relaxing with family and friends. A stacking window opens from the bar directly to the outdoor living area, creating an exceptional indoor-outdoor entertaining experience. Expansive windows and glass doors throughout the home create a seamless connection between the interior and outdoor spaces.
Just beyond, the spacious living area flows seamlessly to the chef's kitchen featuring Wolf and Cove appliances, a center island, and bar seating. The home features three well appointed bedrooms, each with its own en-suite bathroom. The luxurious primary suite offers a private retreat, while the spacious guest suites provide comfort and privacy for family and visitors.
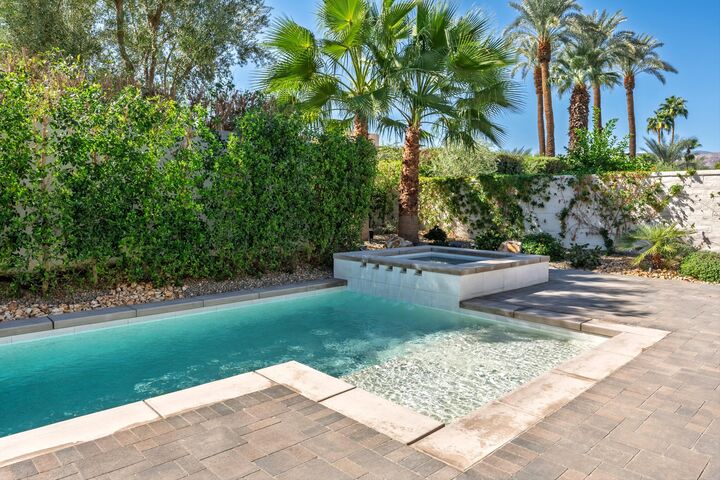
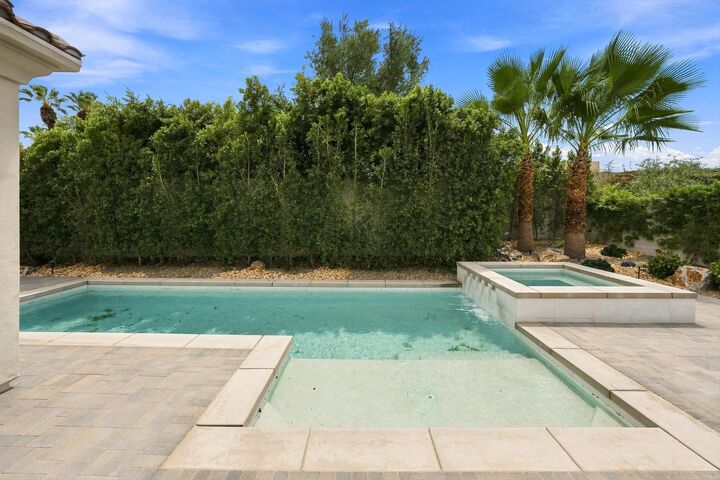
Step outside to your private desert retreat, where a sparkling pool and spa are surrounded by lush landscaping and inviting outdoor living spaces. The covered patio, with dining area, built-in BBQ, and fire pit create the ideal setting for relaxing, dining, and entertaining year-round.
Ideally located near the Indian Wells Tennis Garden, Indian Wells Golf Resort, and the world-class shopping, dining, and art galleries of El Paseo.
As an Indian Wells resident, enjoy exclusive privileges, including discounted golf and dining at the Hyatt Regency Indian Wells Resort & Spa, along with complimentary access to the Hyatt's state-of-the-art fitness center. This exceptional home is truly a must-see.