

Listing Courtesy of: CRMLS / Listed By: Miles Zhao, Keller Williams Realty Irvine - Contact: 818-319-0374
137 Trumpet Flower Irvine, CA 92618
Active (2 Days)
$2,999,000 (USD)

Description
MLS #:
OC26179521
OC26179521
Lot Size
4,765 SQFT
4,765 SQFT
Type
Single-Family Home
Single-Family Home
Year Built
2020
2020
Views
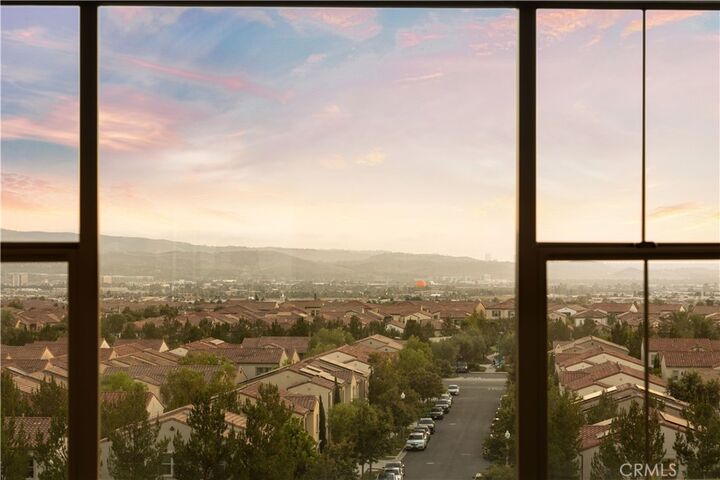
Panoramic, City Lights, Neighborhood, Mountain(s)
Panoramic, City Lights, Neighborhood, Mountain(s)
School District
Irvine Unified
Irvine Unified
County
Orange County
Orange County
Community
Bluffs
Bluffs
Listed By
Miles Zhao, Keller Williams Realty Irvine, Contact: 818-319-0374
Source
CRMLS
Last checked Aug 18 2026 at 11:21 PM GMT+0000
CRMLS
Last checked Aug 18 2026 at 11:21 PM GMT+0000
Bathroom Details
- Full Bathrooms: 4
Interior Features
- Tankless Water Heater
- Hot Water Circulator
- Recessed Lighting
- Two Story Ceilings
- Loft
- Pantry
- Walk-In Pantry
- Laundry: Gas Dryer Hookup
- Galley Kitchen
- Open Floorplan
- Ceiling Fan(s)
- High Ceilings
- Dishwasher
- Microwave
- Disposal
- Windows: Screens
- Windows: Drapes
- Laundry: Laundry Room
- Gas Cooktop
- Range Hood
- Windows: Double Pane Windows
- Quartz Counters
- Electric Oven
- Water Heater
- Walk-In Closet(s)
- Gas Water Heater
- Windows: Plantation Shutters
- Primary Suite
- Separate/Formal Dining Room
- Breakfast Area
Subdivision
- Bluffs
Lot Information
- Sprinklers In Rear
Property Features
- Foundation: Slab
Heating and Cooling
- Central
- Whole House Fan
- Central Air
Pool Information
- Private
- Association
Homeowners Association Information
- Dues: $295/Monthly
Flooring
- Wood
- Tile
Exterior Features
- Roof: Tile
Utility Information
- Utilities: Water Connected, Sewer Connected, Electricity Connected, Natural Gas Connected, Water Source: Public
- Sewer: Public Sewer
Parking
- Assigned
- Garage Faces Front
Stories
- 2
Living Area
- 2,811 sqft
Additional Information: Keller Williams Realty Irvine | 818-319-0374
Location
Disclaimer: Based on information from California Regional Multiple Listing Service, Inc. as of {8/18/26 16:21} and /or other sources. Display of MLS data is deemed reliable but is not guaranteed accurate by the MLS. The Broker/Agent providing the information contained herein may or may not have been the Listing and/or Selling Agent. The information being provided by Conejo Simi Moorpark Association of REALTORS® (“CSMAR”) is for the visitor's personal, non-commercial use and may not be used for any purpose other than to identify prospective properties visitor may be interested in purchasing. Any information relating to a property referenced on this web site comes from the Internet Data Exchange (“IDX”) program of CSMAR. This web site may reference real estate listing(s) held by a brokerage firm other than the broker and/or agent who owns this web site. Any information relating to a property, regardless of source, including but not limited to square footages and lot sizes, is deemed reliable.

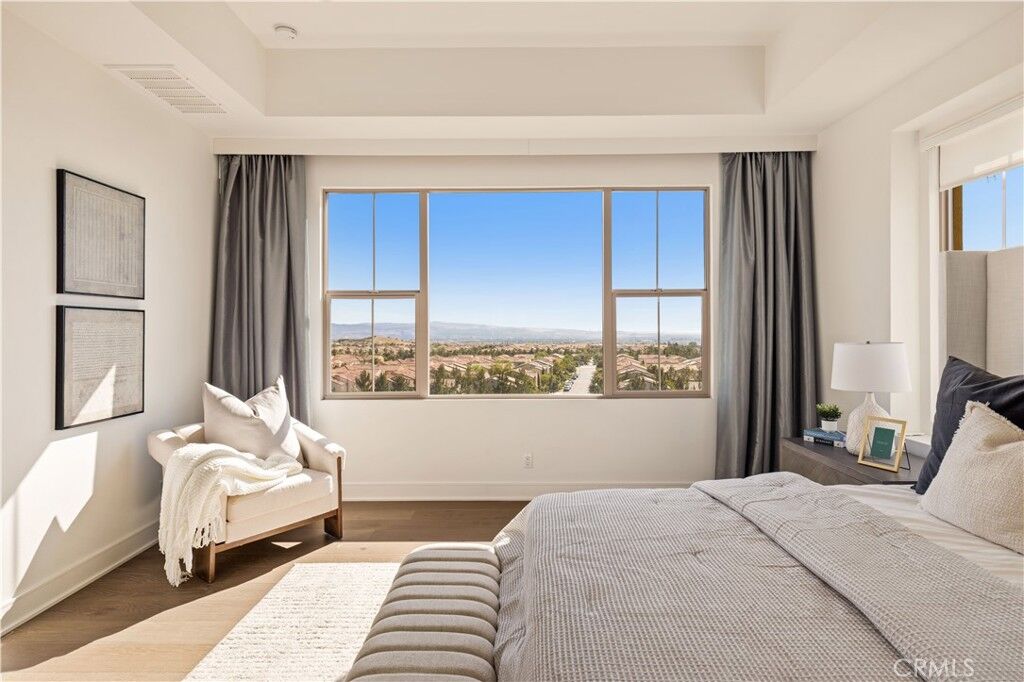
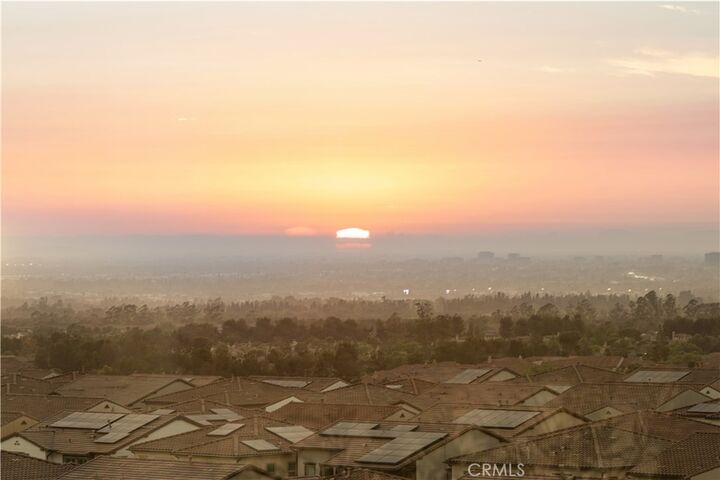
Perfectly positioned on a premium lot, this stunning home captures breathtaking 180-degree panoramic views of city lights, sunsets, and surrounding mountains. Enjoy the spectacular scenery from the kitchen, living room, California room, and every bedroom throughout the home.
The current owner invested over $800,000 in structural enhancements and designer upgrades, creating a truly one-of-a-kind residence. The open-concept floor plan is highlighted by soaring 10-foot ceilings, abundant natural light, and sophisticated finishes throughout. The gourmet kitchen is beautifully appointed with stainless steel appliances, quartz countertops with waterfall edges, a custom designer backsplash, an oversized walk-in pantry, and a premium water filtration system.
The elegant living room features dramatic high ceilings complemented by artistic chandeliers, creating an impressive yet inviting atmosphere. The enclosed California room offers a bright and versatile indoor-outdoor entertainment space perfect for gatherings, dining, and everyday enjoyment.
Step outside to your private resort-style backyard showcasing a permitted swimming pool with waterfall feature, an elegant fire pit, and jaw-dropping panoramic city views. An automatic retractable awning provides additional comfort and shade for year-round outdoor living.
Upstairs, you will find three generously sized bedrooms, three full bathrooms, and a spacious loft with beautiful city views. The luxurious primary suite offers a tranquil retreat with spa-inspired amenities. Additional highlights include a whole-house ceiling fan on the second floor for energy-efficient cooling, expanded storage space in the laundry room, and a rare private driveway allowing for additional parking.
Residents enjoy walking-distance access to multiple community pools, spas, sports parks, and clubhouses, along with award-winning schools in the Irvine Unified School District, including Portola High School. Low Mello-Roos completes this extraordinary opportunity to own a premier luxury home in one of Irvine’s most desirable neighborhoods.