

Listing Courtesy of:  San Diego, CA MLS / Listed By: Re/Max Select One
 San Diego, CA MLS / Listed By: Re/Max Select One
 17802 Arbor Irvine, CA 92612
Active (1 Days)
$1,998,888 (USD)
OPEN HOUSE TIMES
-
OPENSun, Oct 181:00 pm - 4:00 pm

Description
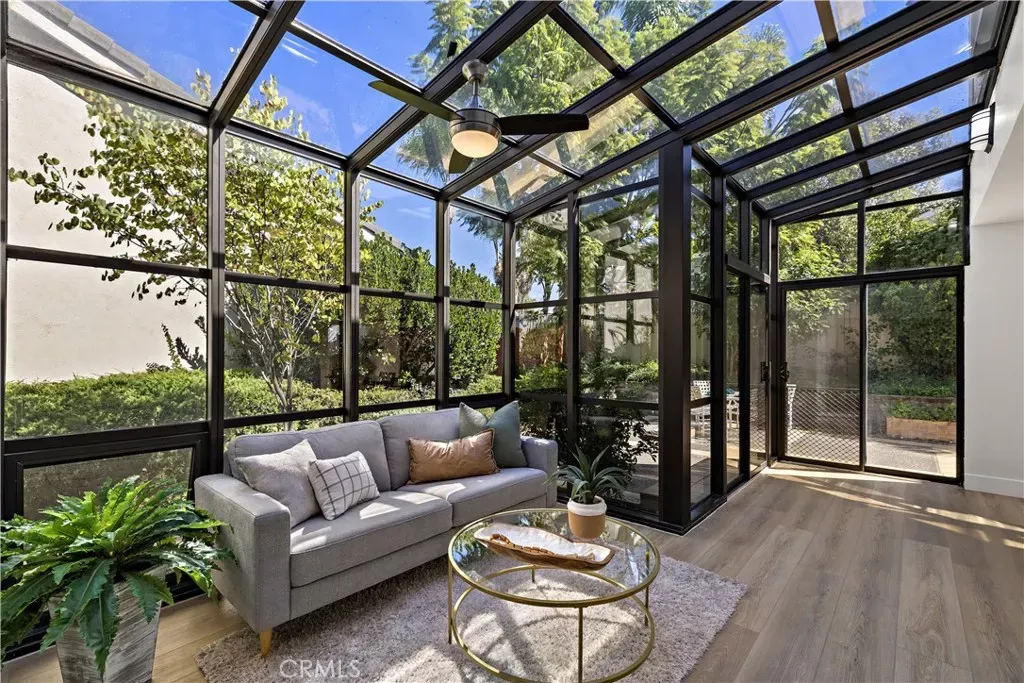
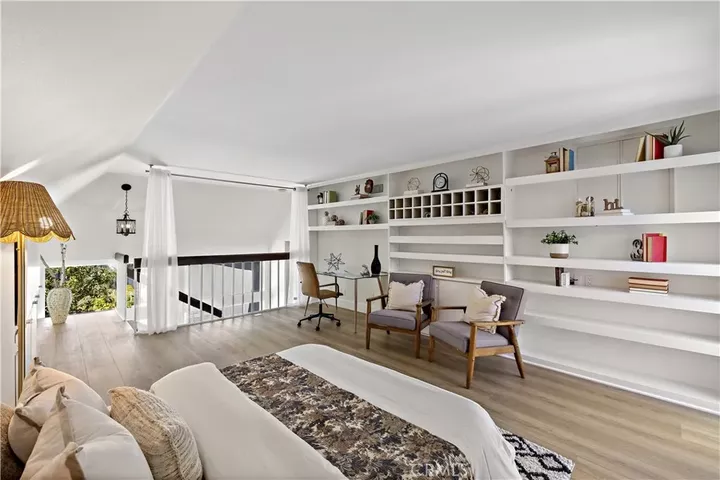
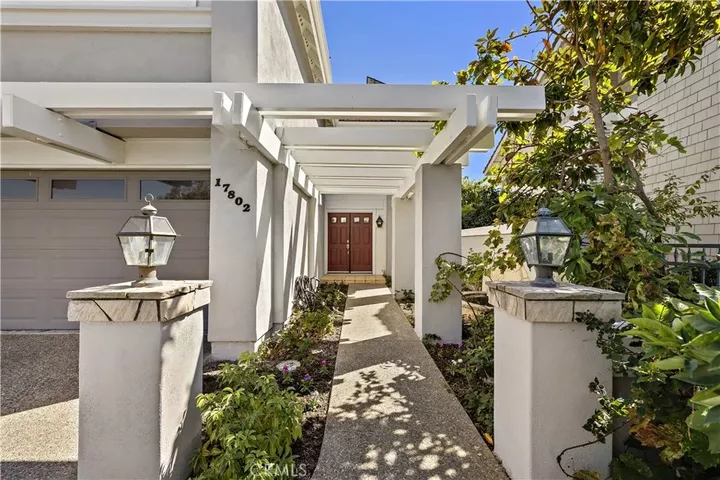
Discover this exceptional home, enhanced with a new roof, paid solar, and new luxury vinyl plank flooring throughout. A welcoming double-door entry opens to a magnificent great room, where a beautiful fireplace creates a striking focal point and expansive views connect the interior to the lush outdoor surroundings. At the heart of the home, the chef-inspired kitchen offers a seamless, open flow to the main living spaces, with no closed-off passageways. Forest-green quartz countertops, custom cabinetry, a Bosch dishwasher, and a cleverly designed Lazy Susan organizer combine style and functionality. The kitchen, breakfast nook, and formal dining area are bathed in natural light from the breathtaking solarium, bringing the beauty of the surrounding green landscape indoors. The spacious primary suite is a private retreat, featuring vaulted ceilings and an enclosed balcony that adds charm and ambiance. The primary bath offers a walk-in shower with multiple jets, including a luxurious rain shower, and a quartz double-sink vanity. Two generously sized guest bedrooms complete this level. The expansive fourth bedroom offers exceptional versatility, featuring new Closet World closets, a 2nd fireplace, sliding-door access to the balcony, and abundant storage options. Whether envisioned as a home office, fitness studio, creative space, or additional bedroom, this flexible room adapts beautifully to your needs. Garden enthusiasts will delight in the abundance of homegrown treasures, with peach, orange, mango, and fig trees complemented by lush grapevines, blackberry bushes, and fragran
MLS #:
OC26222187
OC26222187
Lot Size
4,657 SQFT
4,657 SQFT
Type
Single-Family Home
Single-Family Home
Year Built
1974
1974
Views
Neighborhood
Neighborhood
County
Orange County
Orange County
Listed By
Tania Grindeman, Re/Max Select One
Source
San Diego, CA MLS
Last checked Oct 18 2026 at 11:38 AM GMT+0000
San Diego, CA MLS
Last checked Oct 18 2026 at 11:38 AM GMT+0000
Bathroom Details
- Full Bathrooms: 2
- Half Bathroom: 1
Interior Features
- Recessed Lighting
- Balcony
- Two Story Ceilings
- Attic Fan
- Pull Down Stairs to Attic
Kitchen
- Gas Range
- Refrigerator
- Dishwasher
Subdivision
- Parkside - Deane (Pd)
Property Features
- Fireplace: Fp In Living Room
- Fireplace: Great Room
- Fireplace: Bonus Room
Heating and Cooling
- Forced Air Unit
- Whole House Fan
- Energy Star
Pool Information
- Association
Homeowners Association Information
- Dues: $203/Monthly
Flooring
- Linoleum/Vinyl
Exterior Features
- Roof: Concrete
Utility Information
- Sewer: Sewer Paid
Parking
- Garage
- Direct Garage Access
Stories
- Split Level
Living Area
- 2,480 sqft
Location
Disclaimer: © 2026 San Diego MLS. This information is deemed reliable but not guaranteed. You should rely on this information only to decide whether or not to further investigate a particular property. BEFORE MAKING ANY OTHER DECISION, YOU SHOULD PERSONALLY INVESTIGATE THE FACTS (e.g. square footage and lot size) with the assistance of an appropriate professional. You may use this information only to identify properties you may be interested in investigating further. All uses except for personal, noncommercial use in accordance with the foregoing purpose are prohibited. Redistribution or copying of this information, any photographs or video tours is strictly prohibited. This information is derived from the Internet Data Exchange (IDX) service provided by San Diego MLS. Displayed property listings may be held by a brokerage firm other than the broker and/or agent responsible for this display. The information and any photographs and video tours and the compilation from which they are derived is protected by copyright. Compilation © 2026 San Diego MLS Data last updated 10/18/26 04:38
