

Listing Courtesy of:  San Diego, CA MLS / Listed By: Topsky Realty Inc
 San Diego, CA MLS / Listed By: Topsky Realty Inc
 32 Canyonwood Irvine, CA 92620
Active (3 Days)
$4,388,000 (USD)
OPEN HOUSE TIMES
-
OPENSat, Sep 261:00 pm - 4:00 pm
-
OPENSun, Sep 2712 noon - 2:00 pm
Description
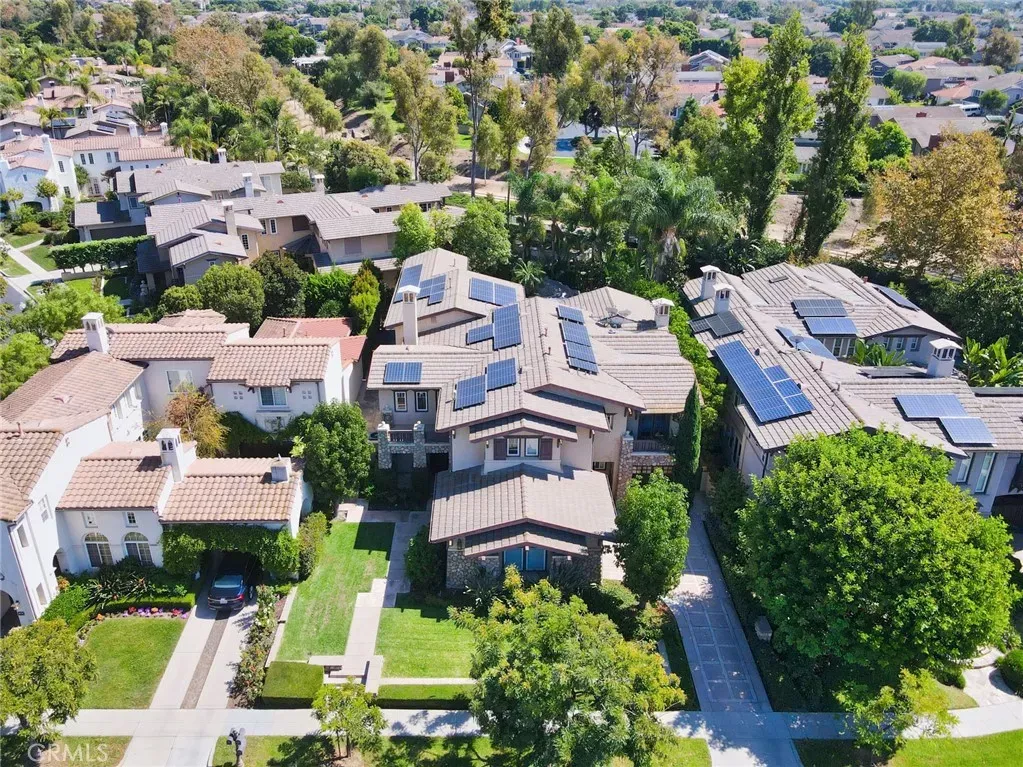
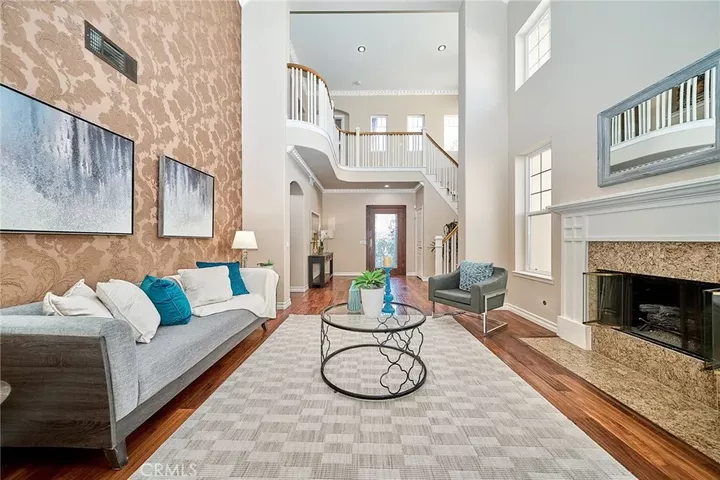
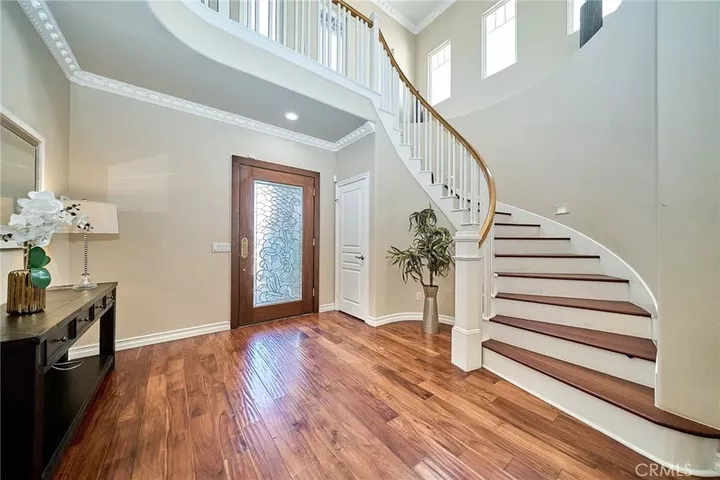
Welcome to 32 Canyonwood, an exceptional luxury estate ideally positioned at the end of a quiet cul-de-sac within the prestigious 24-hour guard-gated community of Trailwood at Northwood Pointe. Set on an expansive approximately 10,200-square-foot lot, this remarkable residence offers approximately 5,100 square feet of elegant and versatile living space, featuring 6 bedrooms and 5.5 bathrooms. From the moment you enter, soaring ceilings, abundant natural light, and an open, sophisticated floor plan create an immediate sense of scale and grandeur. The thoughtfully designed interior is equally suited for refined entertaining and comfortable everyday living, featuring spacious formal living and dining areas, an inviting family room, and a dedicated office/study conveniently located adjacent to the family room. The beautifully appointed chefs kitchen features a large center island, granite countertops, premium stainless-steel appliances, double ovens, and a separate wok kitchen. A highly desirable main-level layout includes two spacious bedroom suites, offering exceptional flexibility for guests, extended family, or multigenerational living. Upstairs, the luxurious primary suite provides a private retreat with a spa-inspired bathroom, soaking tub, separate shower, and generous walk-in closets. Two additional bedrooms share well-appointed Jack-and-Jill bathrooms, creating a comfortable and practical arrangement for family members or guests. The thoughtfully designed upstairs layout provides both privacy and functionality for everyday family living. The resort-inspired backyard is
MLS #:
OC26208054
OC26208054
Lot Size
10,202 SQFT
10,202 SQFT
Type
Single-Family Home
Single-Family Home
Year Built
1995
1995
Views
Neighborhood
Neighborhood
County
Orange County
Orange County
Listed By
Tiffany Li, Topsky Realty Inc
Source
San Diego, CA MLS
Last checked Sep 26 2026 at 7:27 PM GMT+0000
San Diego, CA MLS
Last checked Sep 26 2026 at 7:27 PM GMT+0000
Bathroom Details
- Full Bathrooms: 5
- Half Bathroom: 1
Interior Features
- Recessed Lighting
- Granite Counters
- Balcony
Property Features
- Fireplace: Fp In Family Room
- Fireplace: Fp In Living Room
Heating and Cooling
- Forced Air Unit
- Central Forced Air
Pool Information
- Private
- Community/Common
- Association
Homeowners Association Information
- Dues: $65/Monthly
Utility Information
- Sewer: Public Sewer
Stories
- 2 Story
Living Area
- 5,100 sqft
Location
Disclaimer: © 2026 San Diego MLS. This information is deemed reliable but not guaranteed. You should rely on this information only to decide whether or not to further investigate a particular property. BEFORE MAKING ANY OTHER DECISION, YOU SHOULD PERSONALLY INVESTIGATE THE FACTS (e.g. square footage and lot size) with the assistance of an appropriate professional. You may use this information only to identify properties you may be interested in investigating further. All uses except for personal, noncommercial use in accordance with the foregoing purpose are prohibited. Redistribution or copying of this information, any photographs or video tours is strictly prohibited. This information is derived from the Internet Data Exchange (IDX) service provided by San Diego MLS. Displayed property listings may be held by a brokerage firm other than the broker and/or agent responsible for this display. The information and any photographs and video tours and the compilation from which they are derived is protected by copyright. Compilation © 2026 San Diego MLS Data last updated 9/26/26 12:27
