

Listing Courtesy of:  San Diego, CA MLS / Listed By: Regency Real Estate Brokers
 San Diego, CA MLS / Listed By: Regency Real Estate Brokers
48 Lakefront 1 Irvine, CA 92604
Coming Soon
$1,425,000 (USD)
OPEN HOUSE TIMES
-
OPENSat, Oct 312:00 pm - 4:00 pm
-
OPENSun, Nov 12:00 pm - 4:00 pm
Description
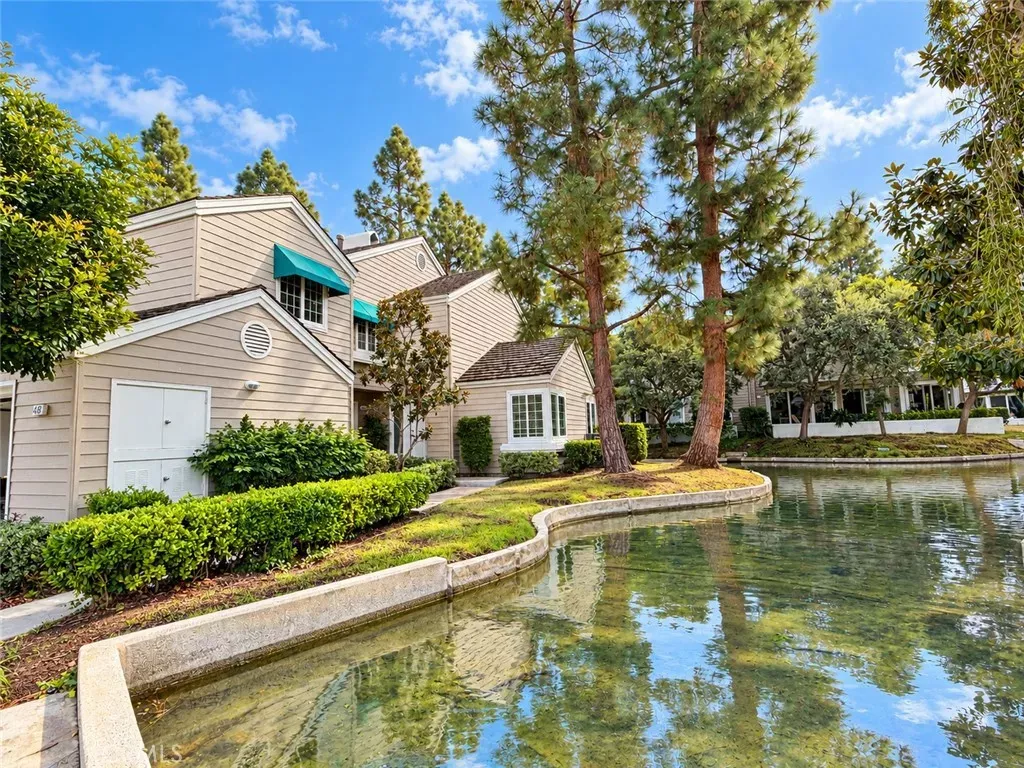
Some homes offer a water view. This one surrounds you with it! Welcome to 48 Lakefront, a rare corner-location retreat in the private, gated community of Woodbridge Cove, where tranquil waterways wrap around the side and rear of the home. Enjoy soothing sounds of a flowing stream and fountain, picturesque water views from inside, and a private patio overlooking the water, all in the heart of Irvine! Offering approximately 2,233 square feet, this light-filled, two-story home features 3 bedrooms, 2.5 bathrooms, and an exceptionally spacious main-level office with potential to become a 4th bedroom or guest retreat. The versatile floor plan offers space and flexibility rarely found in Irvine condominiums. Lovingly maintained by its longtime owner, this 1985 home offers an opportunity to personalize while enjoying recent improvements, including fresh interior paint, new carpeting, and vinyl flooring in the bathroom vanity areas. Large windows invite abundant natural light and showcase the peaceful water setting, while mature trees and lush landscaping enhance the serenity of this special corner location. Woodbridge Cove is a hidden gem, offering gated access and a convenient pedestrian gate leading to North Lake's scenic walking paths. Residents also enjoy Woodbridge's resort-style amenities, including two lakes, sandy beach lagoons, boating, fishing, 22 pools, 20+ tennis courts, parks, playgrounds, sports courts, and miles of walking and biking paths. Conveniently located near shopping, dining, parks, and acclaimed Irvine Unified schools. A rare combination of space, serenity,
MLS #:
OC26194915
OC26194915
Lot Size
1.53 acres
1.53 acres
Type
Condo
Condo
Year Built
1985
1985
Style
Cape Cod
Cape Cod
Views
Water
Water
County
Orange County
Orange County
Listed By
Ruth Bruno, Regency Real Estate Brokers
Source
San Diego, CA MLS
Last checked Oct 27 2026 at 1:18 PM GMT+0000
San Diego, CA MLS
Last checked Oct 27 2026 at 1:18 PM GMT+0000
Bathroom Details
- Full Bathrooms: 2
- Half Bathroom: 1
Interior Features
- Recessed Lighting
- Living Room Balcony
- Pantry
- Tile Counters
Kitchen
- Refrigerator
- Microwave
- Dishwasher
Subdivision
- Cove (Cv)
Property Features
- Fireplace: Fp In Living Room
Heating and Cooling
- Forced Air Unit
- Central Forced Air
Pool Information
- Community/Common
- Association
Homeowners Association Information
- Dues: $690/Monthly
Flooring
- Carpet
- Tile
- Linoleum/Vinyl
Exterior Features
- Roof: Shingle
Utility Information
- Utilities: Water Connected, Sewer Connected, Electricity Connected, Cable Available, Phone Available
- Sewer: Public Sewer
Stories
- 2 Story
Living Area
- 2,233 sqft
Location
Disclaimer: © 2026 San Diego MLS. This information is deemed reliable but not guaranteed. You should rely on this information only to decide whether or not to further investigate a particular property. BEFORE MAKING ANY OTHER DECISION, YOU SHOULD PERSONALLY INVESTIGATE THE FACTS (e.g. square footage and lot size) with the assistance of an appropriate professional. You may use this information only to identify properties you may be interested in investigating further. All uses except for personal, noncommercial use in accordance with the foregoing purpose are prohibited. Redistribution or copying of this information, any photographs or video tours is strictly prohibited. This information is derived from the Internet Data Exchange (IDX) service provided by San Diego MLS. Displayed property listings may be held by a brokerage firm other than the broker and/or agent responsible for this display. The information and any photographs and video tours and the compilation from which they are derived is protected by copyright. Compilation © 2026 San Diego MLS Data last updated 10/27/26 06:18
