

Listing Courtesy of:  San Diego, CA MLS / Listed By: T.N.g. Real Estate Consultants
 San Diego, CA MLS / Listed By: T.N.g. Real Estate Consultants
8 Ribera Irvine, CA 92620
Active (33 Days)
$1,748,000 (USD)
OPEN HOUSE TIMES
-
OPENSun, Oct 252:00 pm - 5:00 pm
Description
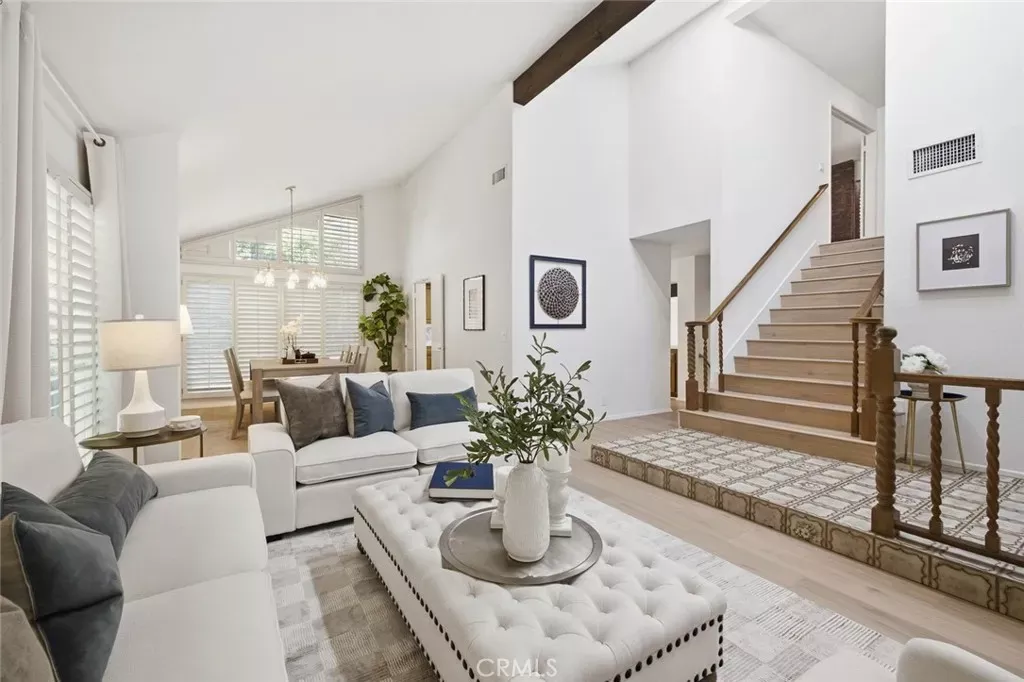
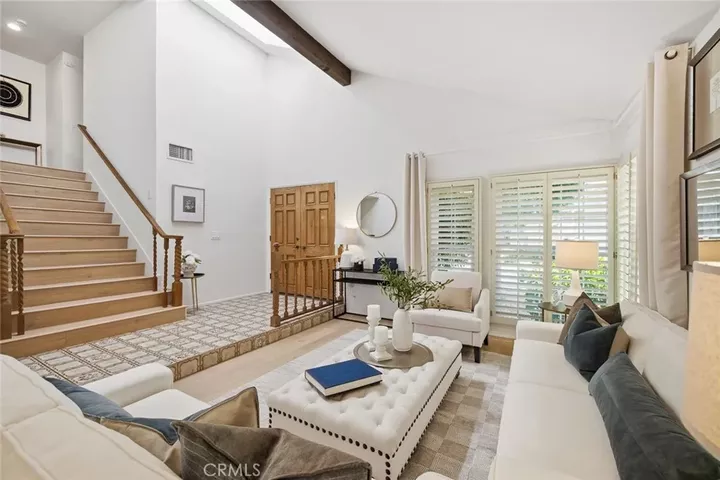
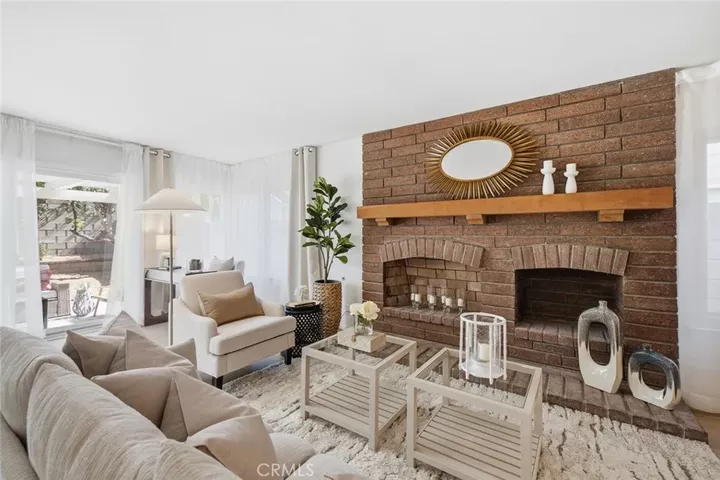
Welcome to Northwood, one of Irvines most desirable Gated communities, where spacious living, thoughtful features, and an exceptional location come together. Tucked away on a quiet cul-de-sac near the scenic Hicks Canyon Trail and a neighborhood greenbelt park, this impressive four-bedroom home offers comfort and elegance at the same time. Step inside to discover dramatic Vaulted ceilings, Fresh Interior paint, New Luxury vinyl flooring, and Skylights that fill the home with beautiful natural light. Custom-built Shutters and Dual-pane windows add style, comfort, and energy efficiency throughout. The formal living room features Soaring Ceilings and large picture windows, flowing into the formal dining area, creating an inviting setting for gatherings and entertaining. The spacious kitchen offers ample room for cooking and a dedicated dining area for casual meals, overlooking the inviting family room with a rich brick fireplace. Separate living and family rooms provide comfortable spaces for both entertaining and relaxing. The luxurious primary suite is a true retreat, offering generous space and a separate sitting area where you can unwind, read, or enjoy a quiet moment. The spacious primary bathroom features a separate soaking tub and shower, complemented by an extra-large Walk-in closet. The additional bedrooms are all generously sized, offering flexibility for family, guests, or a home office. A well-appointed hall bathroom features dual vanities and a separate shower and toilet area for added functionality. Additional highlights include Central air and heating, an Indoor
MLS #:
PW26221538
PW26221538
Lot Size
4,748 SQFT
4,748 SQFT
Type
Single-Family Home
Single-Family Home
Year Built
1981
1981
Style
Colonial
Colonial
Views
Neighborhood
Neighborhood
County
Orange County
Orange County
Listed By
Candice Uy, T.N.g. Real Estate Consultants
Source
San Diego, CA MLS
Last checked Oct 21 2026 at 1:34 PM GMT+0000
San Diego, CA MLS
Last checked Oct 21 2026 at 1:34 PM GMT+0000
Bathroom Details
- Full Bathrooms: 2
- Half Bathroom: 1
Interior Features
- Track Lighting
Kitchen
- Refrigerator
- Dishwasher
- Electric Oven
Subdivision
- Windstream (Wm)
Property Features
- Fireplace: Fp In Family Room
Heating and Cooling
- Forced Air Unit
- Central Forced Air
Pool Information
- Association
Homeowners Association Information
- Dues: $257/Monthly
Flooring
- Tile
- Linoleum/Vinyl
Exterior Features
- Roof: Tile/Clay
Utility Information
- Utilities: Water Connected, Sewer Connected, Natural Gas Connected, Electricity Connected
- Sewer: Public Sewer
Parking
- Garage
Stories
- 2 Story
Living Area
- 2,476 sqft
Location
Disclaimer: © 2026 San Diego MLS. This information is deemed reliable but not guaranteed. You should rely on this information only to decide whether or not to further investigate a particular property. BEFORE MAKING ANY OTHER DECISION, YOU SHOULD PERSONALLY INVESTIGATE THE FACTS (e.g. square footage and lot size) with the assistance of an appropriate professional. You may use this information only to identify properties you may be interested in investigating further. All uses except for personal, noncommercial use in accordance with the foregoing purpose are prohibited. Redistribution or copying of this information, any photographs or video tours is strictly prohibited. This information is derived from the Internet Data Exchange (IDX) service provided by San Diego MLS. Displayed property listings may be held by a brokerage firm other than the broker and/or agent responsible for this display. The information and any photographs and video tours and the compilation from which they are derived is protected by copyright. Compilation © 2026 San Diego MLS Data last updated 10/21/26 06:34
