

Listing Courtesy of: CRMLS / Listed By: Roman Cedillo, Appletree Real Estate Inc
7376 Fay Ave La Jolla, CA 92037
Active
$6,750,000 (USD)
OPEN HOUSE TIMES
-
OPENThu, Jul 234:00 pm - 8:00 pm

Description
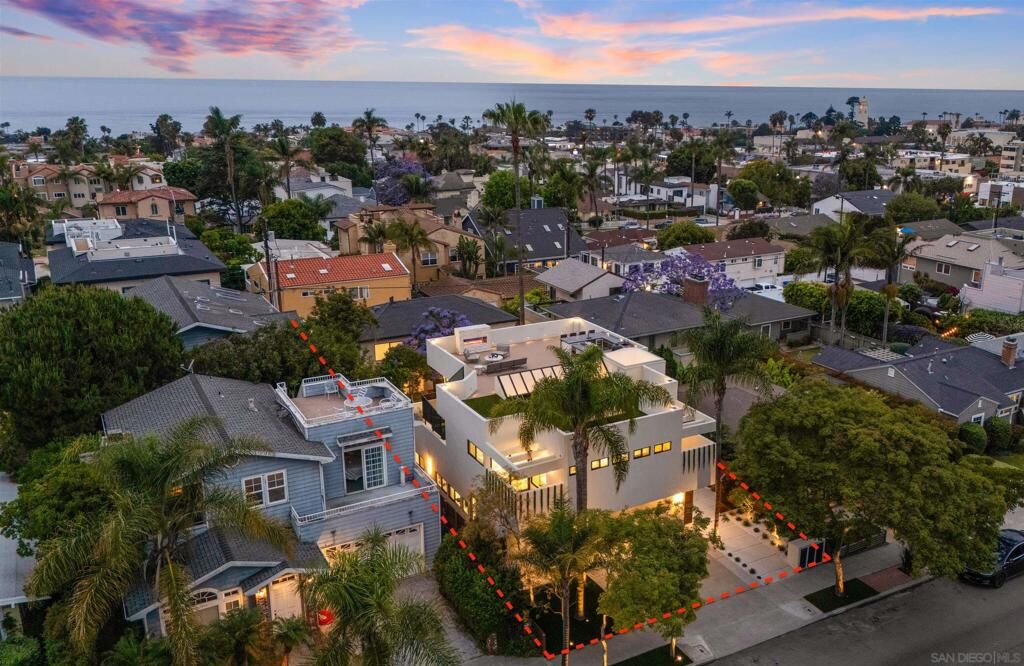
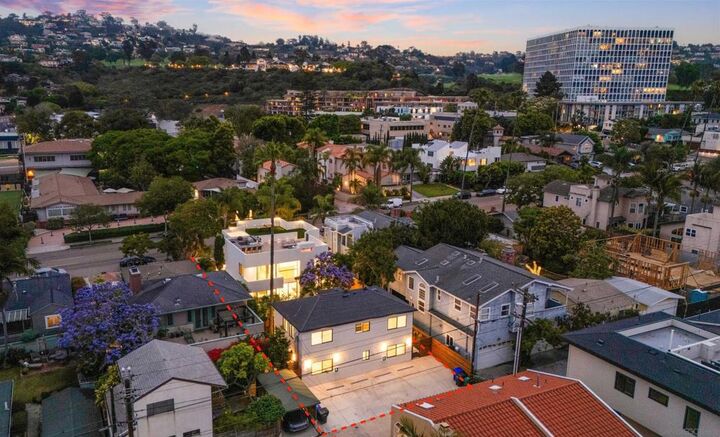
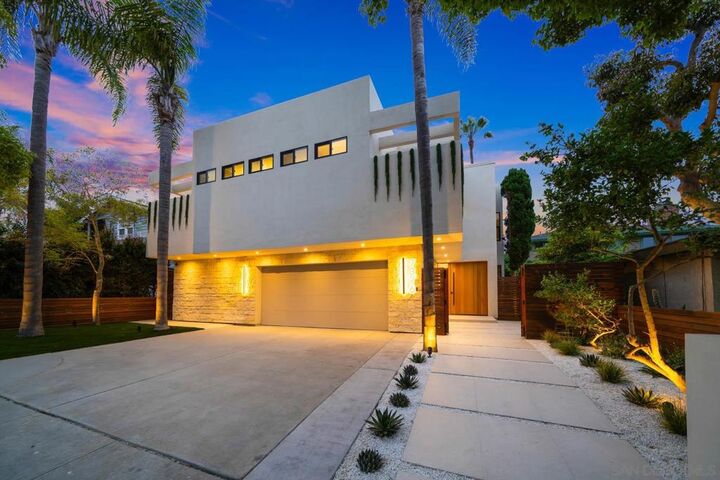
Rare La Jolla Village home with two ADUs, designed by award-winning architect Stephen Borow, offering luxury living, ocean views, and income potential in one of La Jolla’s most desirable coastal locations. The property features a recently remodeled, detached front residence with 4 bedrooms, 3 bathrooms, and approximately 2,783 sq ft, along with a detached rear duplex totaling approximately 1,854 sq ft and offering independent access from Bishops Lane. Each duplex unit includes 2 bedrooms, 1 bathroom, a private fenced entrance, assigned parking, and an EV charger. The lower unit is approximately 962 sq ft, while the upper unit is approximately 862 sq ft and features ocean views. The front residence is designed for elevated coastal living and entertaining, highlighted by an approximately 1,600 sq ft rooftop deck with ocean views, a fireplace, BBQ area, and generous gathering space. High-end finishes and smart-home upgrades include concealed blackout bedroom shades, LED lighting, integrated speakers, heated bathroom floors, security cameras, mountain spring water supplied throughout the home, and more. With approximately 4,637 total sq ft, multiple detached structures, six parking spaces off Bishops Lane, EV charging, ocean views, and day-one rental potential, this is a rare opportunity to own a flexible coastal compound in the heart of La Jolla Village. Rare La Jolla Village compound offering luxury living, ocean views, income potential, and exceptional flexibility in one of La Jolla’s most desirable coastal locations. Designed by award-winning architect Stephen Borow, the property combines a recently remodeled detached front residence with a separately detached rear duplex, creating a unique opportunity for multigenerational living, guest accommodations, long-term rentals, short-term rentals, or a combination of personal and income-producing use. The front residence features 4 bedrooms, 3 bathrooms, and approximately 2,783 sq ft of living space. It has been extensively updated for elevated coastal living and entertaining, with a thoughtfully designed floor plan and a wide range of smart-home and high-end features. Highlights include concealed blackout shades in the bedrooms, LED lighting, integrated speakers, heated bathroom floors, security cameras, upgraded screens, spring-water faucets throughout, and additional custom improvements. One of the home’s most distinctive features is the approximately 1,600 sq ft rooftop deck with ocean views. The expansive outdoor space includes a fireplace, BBQ area, and generous room for dining, lounging, and entertaining, offering a rare private retreat in the heart of the Village. At the rear of the property is a detached two-story duplex totaling approximately 1,854 sq ft, with independent access from Bishops Lane. Each unit includes 2 bedrooms, 1 bathroom, its own address, a private fenced entrance, assigned parking, and EV charger access. The lower unit is approximately 962 sq ft, while the upper unit is approximately 862 sq ft and features ocean views. Both duplex units are fully furnished, including curtains, televisions, cookware, linens, towels, and utensils, allowing for immediate use as vacation rentals, long-term rentals, guest quarters, home offices, or extended-family residences. Furnishings may be negotiable with the purchase. The property offers approximately 4,637 total sq ft of living space across multiple detached structures, along with six parking spaces accessed from Bishops Lane. The separation between the front residence and rear duplex provides privacy and operational flexibility, while the individual entrances and addresses allow the units to function independently. All three units have been operated as short-term rentals, providing established rental-use history and day-one income potential, subject to applicable regulations and buyer verification. Whether used as a primary residence with supplemental income, a multigenerational compound, a coastal secon...
MLS #:
260017799SD
260017799SD
Lot Size
7,368 SQFT
7,368 SQFT
Type
Single-Family Home
Single-Family Home
Year Built
1988
1988
Style
Modern
Modern
Views
Ocean, Mountain(s)
Ocean, Mountain(s)
County
San Diego County
San Diego County
Community
La Jolla
La Jolla
Listed By
Roman Cedillo, Appletree Real Estate Inc
Source
CRMLS
Last checked Jul 21 2026 at 7:17 PM GMT+0000
CRMLS
Last checked Jul 21 2026 at 7:17 PM GMT+0000
Bathroom Details
- Full Bathrooms: 5
Interior Features
- Furnished
- Tankless Water Heater
- Recessed Lighting
- Bar
- Unfurnished
- Granite Counters
- Laundry: Inside
- Balcony
- Laundry: Gas Dryer Hookup
- Wine Cellar
- Laundry: Electric Dryer Hookup
- Open Floorplan
- Ceiling Fan(s)
- High Ceilings
- Dishwasher
- Barbecue
- Disposal
- Refrigerator
- Freezer
- Multiple Staircases
- Double Oven
- Electric Oven
- Gas Water Heater
- Gas Cooking
- Vented Exhaust Fan
- Built-In
- Counter Top
Subdivision
- La Jolla
Lot Information
- Sprinklers In Front
- Sprinklers In Rear
Property Features
- Fireplace: Living Room
- Fireplace: Gas
- Fireplace: Outside
Heating and Cooling
- Forced Air
- Natural Gas
- Whole House Fan
- Central Air
Flooring
- Wood
- Tile
Exterior Features
- Roof: Synthetic
- Roof: Flat
- Roof: Membrane
- Roof: Green Roof
Utility Information
- Utilities: Water Connected, Cable Available, Phone Available, Sewer Connected, Water Source: Public
- Energy: Appliances
Parking
- Driveway
- Uncovered
- Garage
- Side by Side
- Off Street
- Private
- Assigned
- Boat
- Concrete
Living Area
- 4,637 sqft
Location
Disclaimer: Based on information from California Regional Multiple Listing Service, Inc. as of {7/21/26 12:17} and /or other sources. Display of MLS data is deemed reliable but is not guaranteed accurate by the MLS. The Broker/Agent providing the information contained herein may or may not have been the Listing and/or Selling Agent. The information being provided by Conejo Simi Moorpark Association of REALTORS® (“CSMAR”) is for the visitor's personal, non-commercial use and may not be used for any purpose other than to identify prospective properties visitor may be interested in purchasing. Any information relating to a property referenced on this web site comes from the Internet Data Exchange (“IDX”) program of CSMAR. This web site may reference real estate listing(s) held by a brokerage firm other than the broker and/or agent who owns this web site. Any information relating to a property, regardless of source, including but not limited to square footages and lot sizes, is deemed reliable.
