

Listing Courtesy of: CRMLS / Listed By: John Sturdevant, Regency Real Estate Brokers - Contact: 949-584-5619
56285 Village Drive La Quinta, CA 92253
Active (0 Days)
$2,895,000 (USD)
OPEN HOUSE TIMES
-
OPENSat, Nov 1412 noon - 3:00 pm
-
OPENSun, Nov 1511:00 am - 2:00 pm
Description
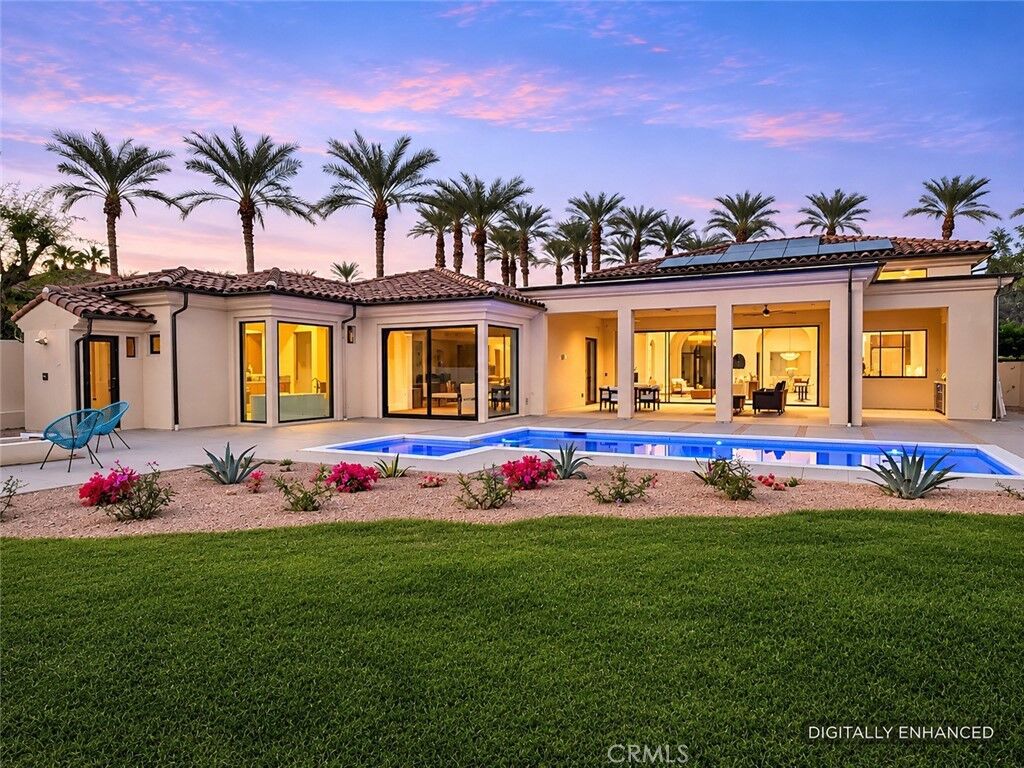
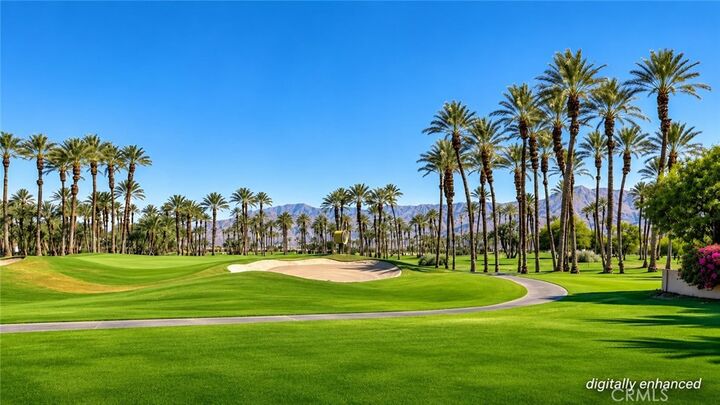
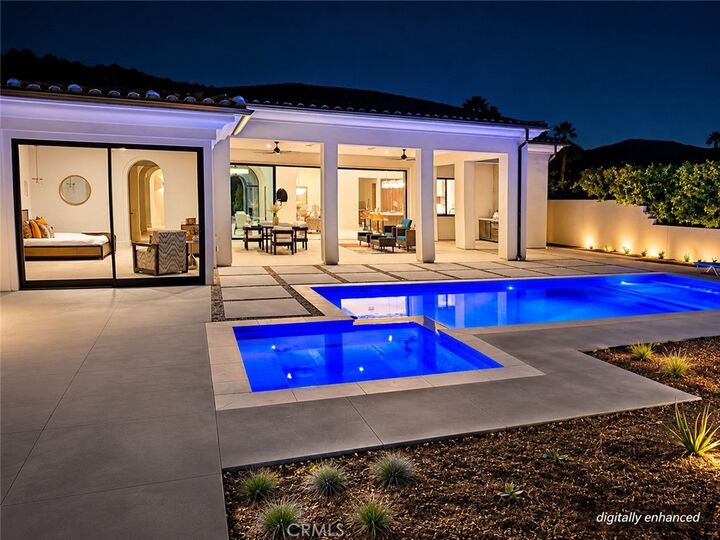
EXCEPTIONAL NEW CONSTRUCTION CUSTOM ESTATE WITH SOME OF THE FINEST VIEWS IN THE PRESTIGIOUS GUARD-GATED PALMS COMMUNITY! Situated on a desirable single-loaded street, this magnificent residence enjoys unobstructed panoramic views of the 15th green, swaying palms, and majestic mountains. The coveted south-facing rear exposure provides a spectacular setting for enjoying the desert lifestyle. Located within the Fred Couples-designed championship golf community, this stunning single-level home offers approximately 4,318 square feet on an expansive 12,197-square-foot lot, blending Modern Mediterranean architecture with sophisticated contemporary design. Dramatic 14-foot ceilings and luxurious appointments create an extraordinary sense of elegance. Designed for grand-scale entertaining, the impressive great room features a spectacular 10-foot linear fireplace, speakers with TV-ready connections above. Automated lighting and dimmers in select areas add convenience and ambiance. The spectacular chef's kitchen features an enormous center island, exquisite quartzite countertops, custom cabinetry, and premium built-in Thermador appliances. A separate butler's pantry offers additional preparation and storage space, while an elegant bar with glass-enclosed wine display creates the perfect entertaining space. A generous formal dining room is ideal for memorable gatherings. The main residence features three spacious bedroom suites, each with a private bathroom, plus a powder room and pool bath. A beautifully appointed guest house offers an additional bedroom, bathroom, living room, and kitchenette, providing exceptional privacy. Expansive living areas open to a magnificent outdoor retreat featuring a private pool and spa, inviting firepit, and enormous covered patio with built-in BBQ bar, patio heater, and ceiling fans, all overlooking the lush 15th green and breathtaking mountain panorama. Additional highlights include a fully owned solar system with Tesla Powerwall battery storage and an oversized three-car garage offering generous parking and storage. Exceptional craftsmanship, exquisite finishes, and resort-inspired outdoor living distinguish this remarkable custom residence. An extraordinary opportunity to experience luxury desert living in The Palms!
MLS #:
OC26221479
OC26221479
Lot Size
0.28 acres
0.28 acres
Type
Single-Family Home
Single-Family Home
Year Built
2026
2026
Style
Contemporary, Spanish
Contemporary, Spanish
Views
Panoramic, Hills, Pool, Water, Golf Course, Mountain(s)
Panoramic, Hills, Pool, Water, Golf Course, Mountain(s)
School District
Coachella Valley Unified
Coachella Valley Unified
County
Riverside County
Riverside County
Community
The Palms (31366)
The Palms (31366)
Listed By
John Sturdevant, Regency Real Estate Brokers, Contact: 949-584-5619
Source
CRMLS
Last checked Nov 12 2026 at 12:40 PM GMT+0000
CRMLS
Last checked Nov 12 2026 at 12:40 PM GMT+0000
Bathroom Details
- Full Bathrooms: 4
- Half Bathrooms: 2
- 1/4 Bathroom: 1
Interior Features
- Tankless Water Heater
- Wet Bar
- Coffered Ceiling(s)
- Recessed Lighting
- Dry Bar
- Bar
- Tandem
- Laundry: Inside
- Pantry
- All Bedrooms Down
- Wired for Sound
- Laundry: Washer Hookup
- Laundry: Gas Dryer Hookup
- Wired for Data
- Laundry: Electric Dryer Hookup
- Open Floorplan
- Built-In Features
- Ceiling Fan(s)
- Storage
- High Ceilings
- In-Law Floorplan
- Dishwasher
- Microwave
- Barbecue
- Disposal
- Refrigerator
- Dryer
- Washer
- Freezer
- Laundry: Laundry Room
- 6 Burner Stove
- Double Oven
- Range Hood
- Self Cleaning Oven
- Windows: Casement Window(s)
- Windows: Double Pane Windows
- Free-Standing Range
- Gas Range
- Gas Water Heater
- Water to Refrigerator
- Ice Maker
- Vented Exhaust Fan
- Windows: Skylight(s)
- Windows: Low Emissivity Windows
- Smart Home
- Separate/Formal Dining Room
- Breakfast Bar
- Eat-In Kitchen
- Breakfast Area
Subdivision
- The Palms (31366)
Lot Information
- Back Yard
- Front Yard
- Landscaped
- Yard
- Greenbelt
- Sprinklers In Front
- Sprinklers In Rear
- Sprinklers Timer
- On Golf Course
- Sprinkler System
- Street Level
Property Features
- Fireplace: Living Room
- Fireplace: Electric
- Foundation: Slab
Heating and Cooling
- Forced Air
- Central
- Fireplace(s)
- Dual
- Zoned
- Central Air
Pool Information
- Filtered
- Heated
- Permits
- Private
- In Ground
- Pebble
- Gas Heat
Homeowners Association Information
- Dues: $600/Monthly
Flooring
- Carpet
- Tile
Exterior Features
- Roof: Tile
- Roof: Concrete
- Roof: Spanish Tile
Utility Information
- Utilities: Water Connected, Cable Available, Phone Available, Sewer Connected, Electricity Connected, Natural Gas Connected, Water Source: Public
- Sewer: Public Sewer
Parking
- Driveway
- Garage Door Opener
- Garage
- Side by Side
- Tandem
- Oversized
- Concrete
- Garage Faces Front
- Direct Access
- Door-Multi
Stories
- 1
Living Area
- 4,318 sqft
Additional Information: Regency Real Estate Brokers | 949-584-5619
Location
Disclaimer: Based on information from California Regional Multiple Listing Service, Inc. as of {11/12/26 04:40} and /or other sources. Display of MLS data is deemed reliable but is not guaranteed accurate by the MLS. The Broker/Agent providing the information contained herein may or may not have been the Listing and/or Selling Agent. The information being provided by Conejo Simi Moorpark Association of REALTORS® (“CSMAR”) is for the visitor's personal, non-commercial use and may not be used for any purpose other than to identify prospective properties visitor may be interested in purchasing. Any information relating to a property referenced on this web site comes from the Internet Data Exchange (“IDX”) program of CSMAR. This web site may reference real estate listing(s) held by a brokerage firm other than the broker and/or agent who owns this web site. Any information relating to a property, regardless of source, including but not limited to square footages and lot sizes, is deemed reliable.
