

Listing Courtesy of: CRMLS / Listed By: David Nardi, Re/Max Accord
3151 La Playa Ct Lafayette, CA 94549
Active (0 Days)
$1,599,946 (USD)
OPEN HOUSE TIMES
-
OPENSun, Sep 271:00 pm - 4:00 pm
Description
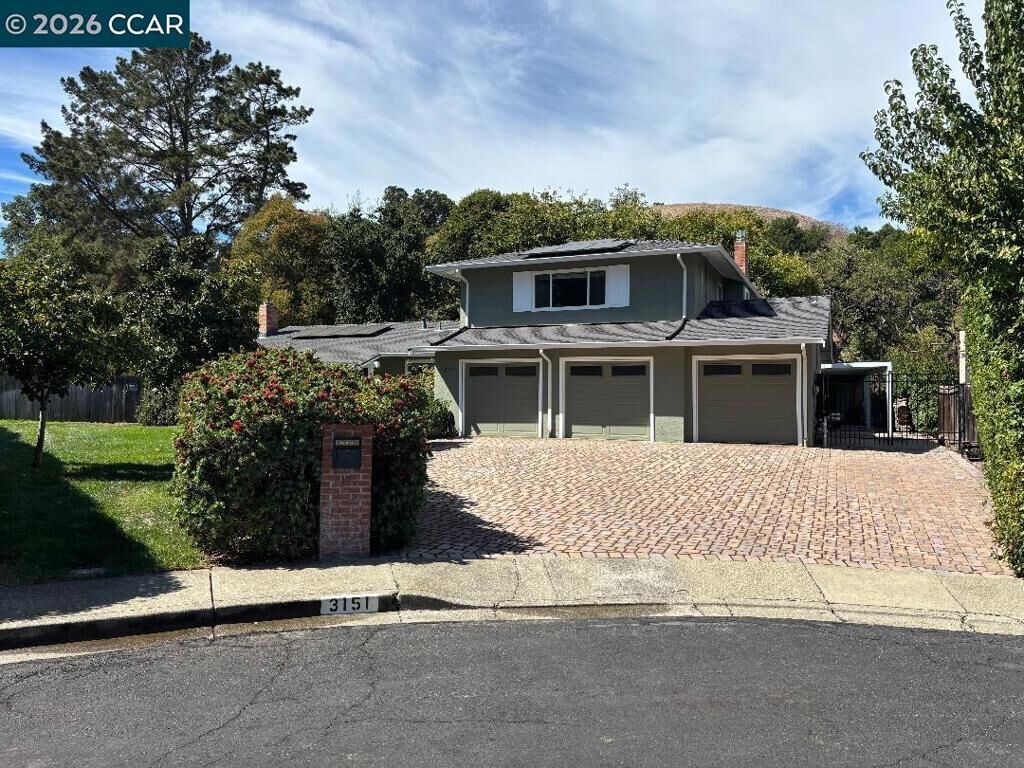
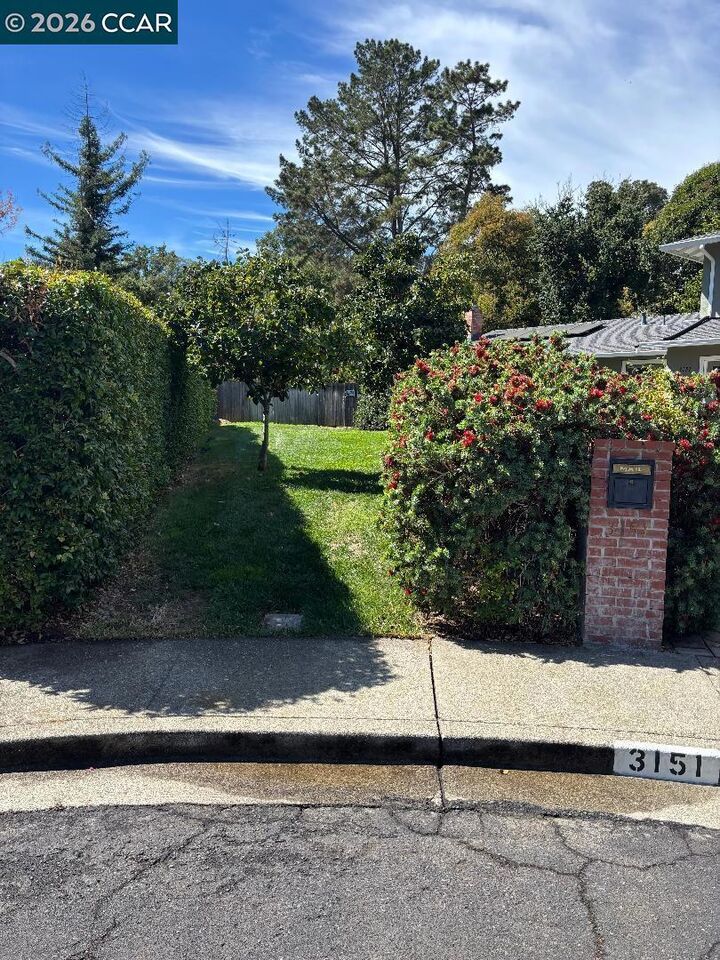
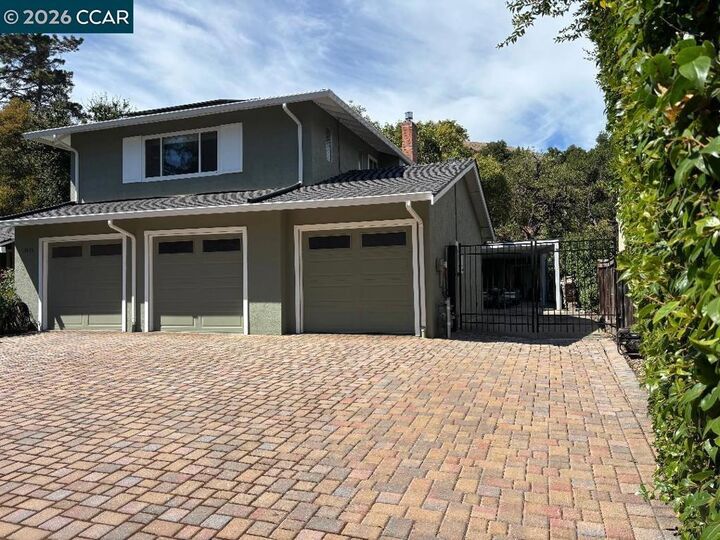
A rare Lafayette opportunity where privacy, space and flexibility come together. Tucked away at the end of a court, this house sits on a level .66-acre parcel with no rear neighbors and open-space beyond. Inside, the recently remodeled kitchen showcases Quartzite natural stone countertops, custom cabinets, stainless-steel appliances, a gas cooktop, & more! In addition, all three bathrooms have also been recently remodeled. Wood flooring & classic subway tile add warmth and timeless appeal. Outside is where this property truly distinguishes itself. A 3-car attached garage, w/a fully pavered driveway, detached workshop, separate storage building/possible office, multiple covered parking areas and substantial RV/boat/trailer parking provide an exceptional amount of utility and flexibility. Double gates open to a large poured-concrete parking area, with covered space available for additional vehicles or recreational equipment. The expansive rear grounds offer a blank canvas for the next owner! Ample room to envision a pool, sport court, gardens, entertaining spaces or a lush private retreat. A fully fenced garden and small orchard are already established. Adding another layer of possibility, the left side yard features double gates providing potential access to a separate portion of the rear grounds. This could create an intriguing opportunity to explore an ADU or other future use, subject to applicable approvals. Privacy + Land + Parking + Multiple Outbuildings + Garden = Numerous Possibilities! A property with this combination of space and flexibility is a rare find in Lafayette. Come experience it in person.
MLS #:
41149552
41149552
Lot Size
0.66 acres
0.66 acres
Type
Single-Family Home
Single-Family Home
Year Built
1973
1973
Style
Contemporary
Contemporary
Views
Trees/Woods
Trees/Woods
County
Contra Costa County
Contra Costa County
Community
Bonnie Brae
Bonnie Brae
Listed By
David Nardi, Re/Max Accord
Source
CRMLS
Last checked Sep 26 2026 at 7:42 PM GMT+0000
CRMLS
Last checked Sep 26 2026 at 7:42 PM GMT+0000
Bathroom Details
- Full Bathrooms: 3
Interior Features
- Dryer
- Washer
- Gas Water Heater
- Eat-In Kitchen
- Breakfast Area
Subdivision
- Bonnie Brae
Lot Information
- Back Yard
- Front Yard
- Yard
- Sprinklers In Front
- Sprinklers Timer
- Garden
- Street Level
Property Features
- Fireplace: Family Room
- Fireplace: Living Room
- Fireplace: Gas Starter
- Fireplace: Wood Burning
- Fireplace: Insert
- Fireplace: Wood Burning Stove
- Foundation: Raised
- Foundation: Slab
Heating and Cooling
- Forced Air
- Natural Gas
- Central Air
Flooring
- Wood
- Tile
- Vinyl
Exterior Features
- Roof: Shingle
Parking
- Garage Door Opener
- Rv Access/Parking
- Garage
- Off Street
Stories
- 2
Living Area
- 2,336 sqft
Location
Disclaimer: Based on information from California Regional Multiple Listing Service, Inc. as of {9/26/26 12:42} and /or other sources. Display of MLS data is deemed reliable but is not guaranteed accurate by the MLS. The Broker/Agent providing the information contained herein may or may not have been the Listing and/or Selling Agent. The information being provided by Conejo Simi Moorpark Association of REALTORS® (“CSMAR”) is for the visitor's personal, non-commercial use and may not be used for any purpose other than to identify prospective properties visitor may be interested in purchasing. Any information relating to a property referenced on this web site comes from the Internet Data Exchange (“IDX”) program of CSMAR. This web site may reference real estate listing(s) held by a brokerage firm other than the broker and/or agent who owns this web site. Any information relating to a property, regardless of source, including but not limited to square footages and lot sizes, is deemed reliable.
