

Listing Courtesy of:  bridgeMLS / Listed By: Laurie Higgins, Dudum Real Estate Group
 bridgeMLS / Listed By: Laurie Higgins, Dudum Real Estate Group
 3235 Andresean Drive Lafayette, CA 94549
Active (2 Days)
$1,900,000 (USD)
OPEN HOUSE TIMES
-
OPENSun, Oct 181:00 pm - 4:00 pm
Description
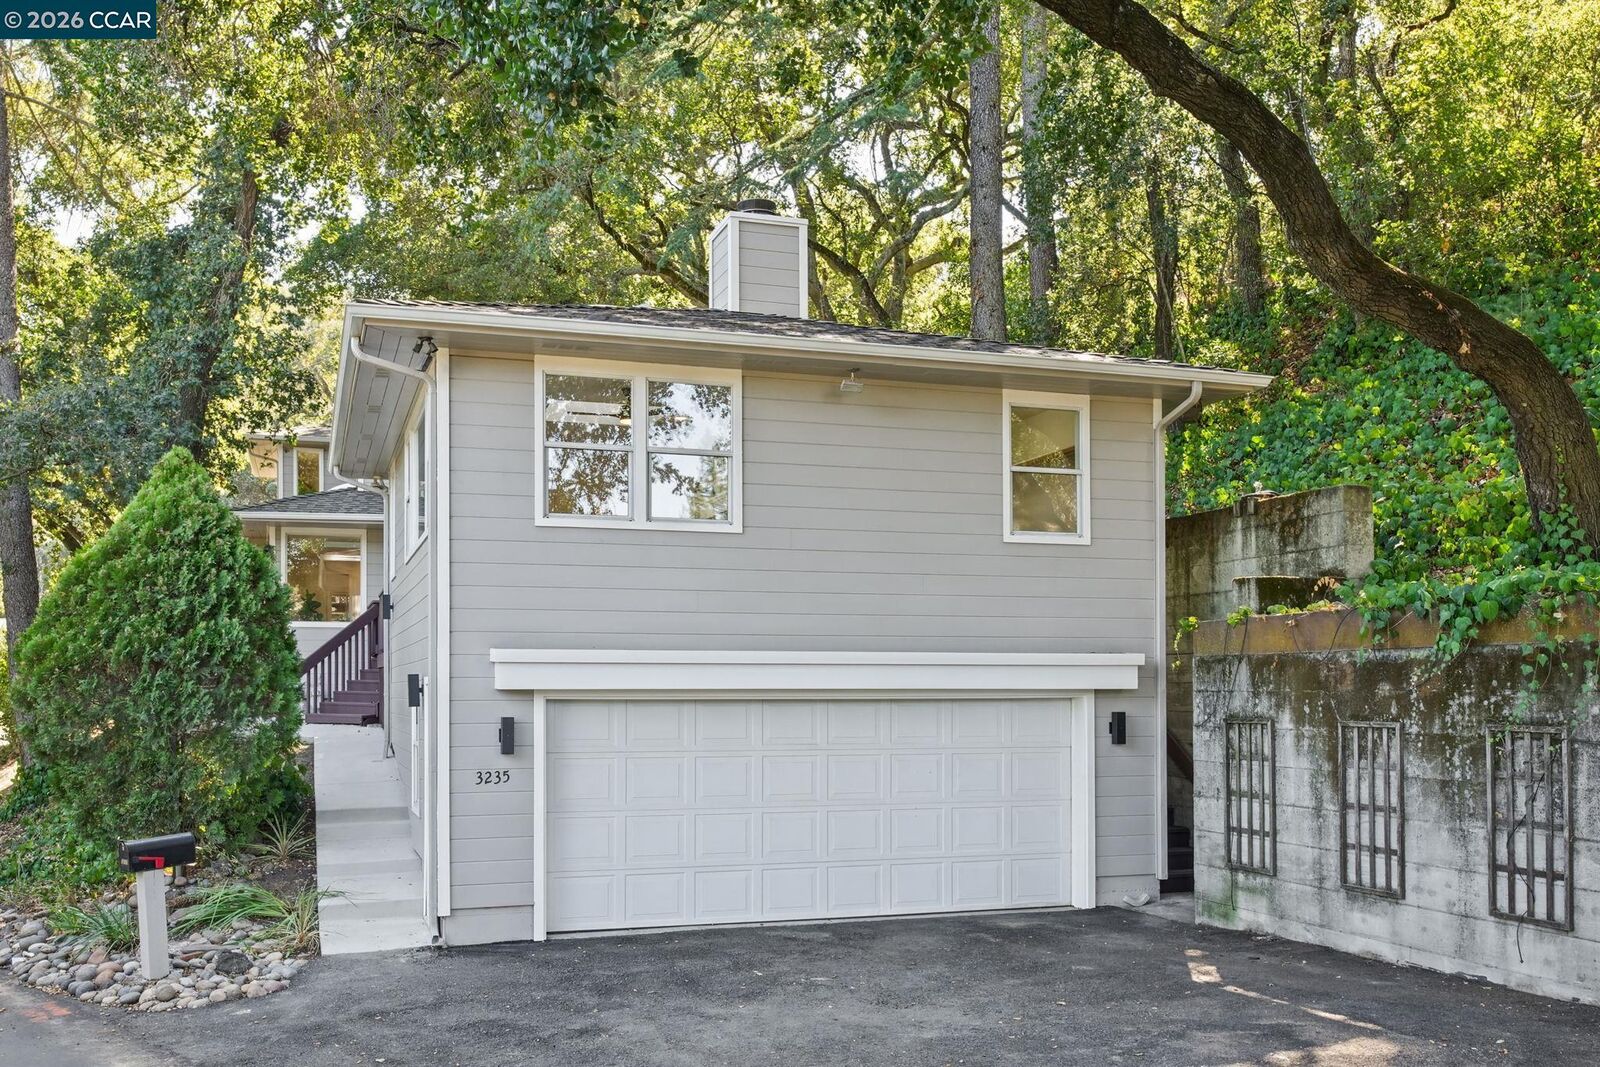
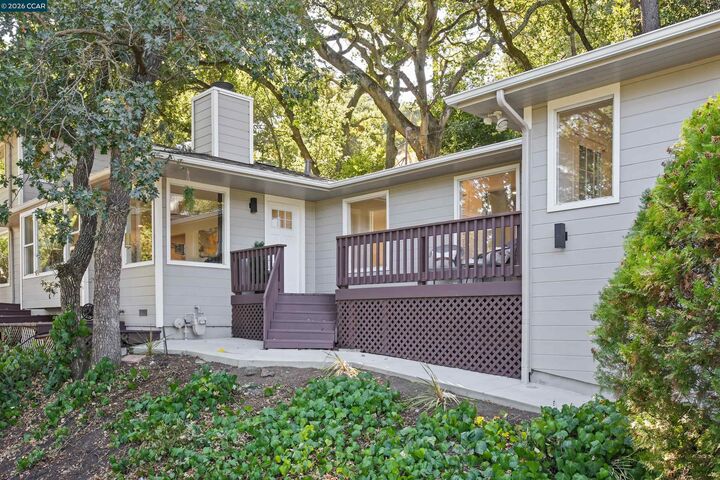
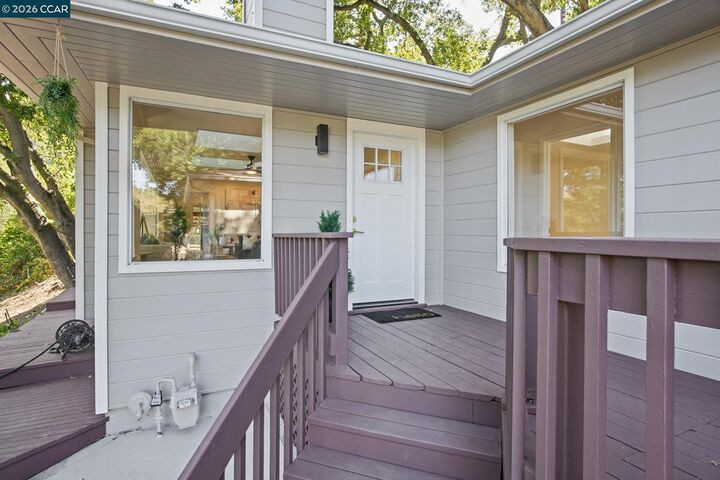
A Private Retreat Surrounded by Natural Beauty! Tucked away on a peaceful private lane, this beautiful four-bedroom, three-bath single-family residence offers approximately 2,105 square feet of light-filled living space on an expansive 0.67-acre parcel. Designed to embrace its natural surroundings, the home features an inviting open floor plan, skylights throughout, and expansive picture windows framing picturesque views of mature trees and greenery. The versatile floor plan includes two primary bedrooms and two additional bedrooms, providing flexibility for guests or home office needs. Recent improvements include new kitchen countertops, new flooring, fresh interior paint, and a new roof, enhancing the home’s comfort and appeal. A two-car garage provides convenient parking and additional storage possibilities. Enjoy the tranquility of this private setting, where natural light, scenic views, and generous outdoor space create a welcoming retreat.
MLS #:
41151584
41151584
Lot Size
0.62 acres
0.62 acres
Type
Single-Family Home
Single-Family Home
Year Built
1944
1944
Style
Traditional
Traditional
School District
Acalanes (925) 280-3900,Lafayette (925) 280-3900
Acalanes (925) 280-3900,Lafayette (925) 280-3900
County
Contra Costa County
Contra Costa County
Community
Lafayette
Lafayette
Listed By
Laurie Higgins, DRE #01322819, Walnut Creek
Kyle Davis, DRE #02236315, Walnut Creek
Kyle Davis, DRE #02236315, Walnut Creek
Source
bridgeMLS
Last checked Oct 18 2026 at 11:19 AM GMT+0000
bridgeMLS
Last checked Oct 18 2026 at 11:19 AM GMT+0000
Bathroom Details
- Full Bathrooms: 3
Interior Features
- Dishwasher
- Pantry
- Refrigerator
- Laundry: Dryer
- Laundry: Washer
- Dining Area
- Free-Standing Range
- Laundry: Laundry Closet
Kitchen
- Dishwasher
- Pantry
- Range/Oven Free Standing
- Refrigerator
- Stone Counters
- Disposal
Subdivision
- Lafayette
Lot Information
- Back Yard
- Front Yard
- Landscaped
Property Features
- Fireplace: Family Room
- Fireplace: Master Bedroom
- Fireplace: 2
Heating and Cooling
- Central
- Ceiling Fan(s)
- Central Air
Pool Information
- Possible Pool Site
Flooring
- Laminate
Exterior Features
- Roof: Composition Shingles
Utility Information
- Sewer: Public Sewer
Garage
- Garage
Parking
- Attached
- Side Yard Access
- Garage Faces Front
- Guest
Stories
- 2
Living Area
- 2,105 sqft
Location
Disclaimer: Bay East© 2026. CCAR ©2026. bridgeMLS ©2026. Information Deemed Reliable But Not Guaranteed. This information is being provided by the Bay East MLS, or CCAR MLS, or bridgeMLS. The listings presented here may or may not be listed by the Broker/Agent operating this website. This information is intended for the personal use of consumers and may not be used for any purpose other than to identify prospective properties consumers may be interested in purchasing. Data last updated at: 10/18/26 04:19
