

Listing Courtesy of:  San Diego, CA MLS / Listed By: Regency Real Estate Brokers
 San Diego, CA MLS / Listed By: Regency Real Estate Brokers
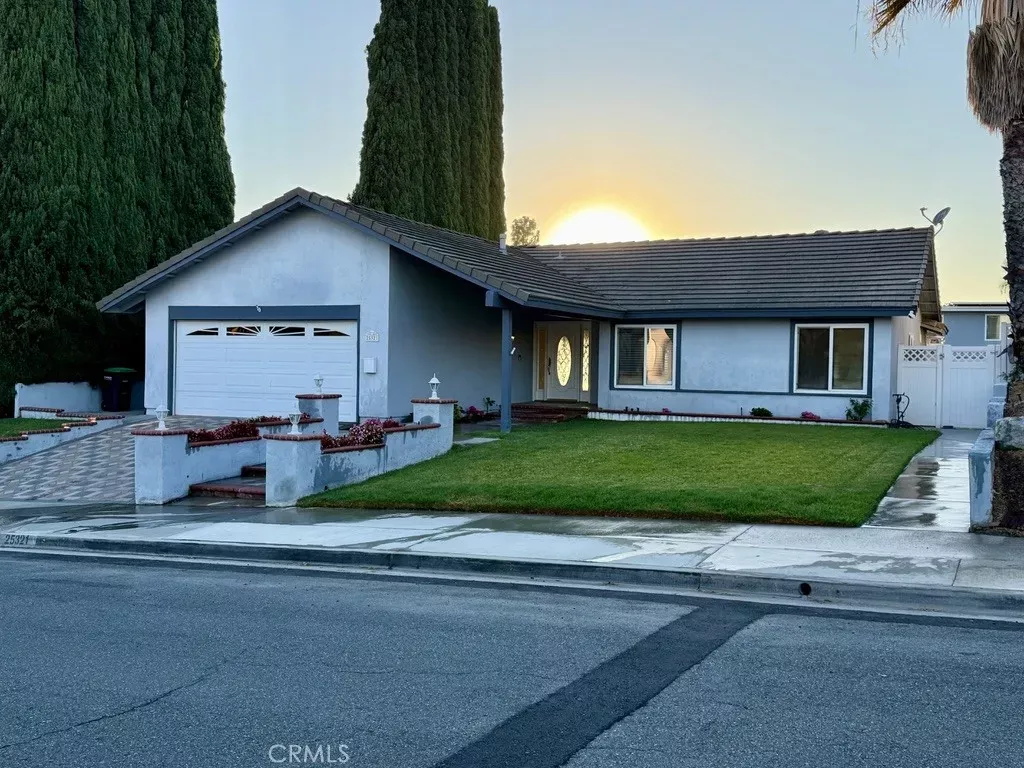
 25321 Pike Laguna Hills, CA 92653
Coming Soon (4 Days)
$1,299,000 (USD)
OPEN HOUSE TIMES
-
OPENSat, Aug 221:00 pm - 4:00 pm
-
OPENSun, Aug 231:00 pm - 4:00 am
Description
Welcome to 25321 Pike Road, a single-story beauty in the highly desirable community of Laguna Hills, where comfort, efficiency, and lifestyle come together in one exceptional home. This light-filled residence offers a bright and airy interior, featuring a separate family room with fireplace. The remodeled kitchen showcases stainless steel appliances, granite countertops, windows proving natural lighting and plenty of cabinetry including a full-size pantry. Meals can be shared in the formal dining room, at the kitchen counter or in the nook area connected to the kitchen and family room. The formal living room is the perfect place to overlook the sparkling pool and covered patio ideal for relaxing, hosting, or enjoying Southern Californias year-round sunshine. The spacious main bedroom features an en suite bathroom, 2 closets and slider access to the rear yard. Three secondary bedrooms complete the well-designed floor plan. Ideally located near Laguna Hills Community Center, top-rated schools, shopping, dining, and convenient freeway access, this home delivers the best of the Laguna Hills lifestyle. Low taxes and no HOA. A rare opportunity to own a single level property with a poolthis one truly has it all.
MLS #:
OC26178636
OC26178636
Lot Size
8,281 SQFT
8,281 SQFT
Type
Single-Family Home
Single-Family Home
Year Built
1969
1969
Style
Traditional
Traditional
County
Orange County
Orange County
Listed By
Doug Harris, Regency Real Estate Brokers
Source
San Diego, CA MLS
Last checked Aug 18 2026 at 11:18 PM GMT+0000
San Diego, CA MLS
Last checked Aug 18 2026 at 11:18 PM GMT+0000
Bathroom Details
- Full Bathrooms: 2
Interior Features
- Recessed Lighting
- Granite Counters
- Pantry
Kitchen
- Water Line to Refr
- Self Cleaning Oven
- Convection Oven
- Microwave
- Disposal
- Dishwasher
Subdivision
- Missions (Mi)
Property Features
- Fireplace: Fp In Family Room
- Fireplace: Gas
Heating and Cooling
- Forced Air Unit
- Central Forced Air
Pool Information
- Below Ground
- Private
Flooring
- Wood
- Tile
- Laminate
Exterior Features
- Roof: Tile/Clay
- Roof: Concrete
Utility Information
- Utilities: Water Connected, Sewer Connected, Natural Gas Connected, Electricity Connected, Cable Connected
- Sewer: Public Sewer
Stories
- 1 Story
Living Area
- 1,735 sqft
Location
Disclaimer: © 2026 San Diego MLS. This information is deemed reliable but not guaranteed. You should rely on this information only to decide whether or not to further investigate a particular property. BEFORE MAKING ANY OTHER DECISION, YOU SHOULD PERSONALLY INVESTIGATE THE FACTS (e.g. square footage and lot size) with the assistance of an appropriate professional. You may use this information only to identify properties you may be interested in investigating further. All uses except for personal, noncommercial use in accordance with the foregoing purpose are prohibited. Redistribution or copying of this information, any photographs or video tours is strictly prohibited. This information is derived from the Internet Data Exchange (IDX) service provided by San Diego MLS. Displayed property listings may be held by a brokerage firm other than the broker and/or agent responsible for this display. The information and any photographs and video tours and the compilation from which they are derived is protected by copyright. Compilation © 2026 San Diego MLS Data last updated 8/18/26 16:18
