

Listing Courtesy of:  San Diego, CA MLS / Listed By: Coldwell Banker Realty
 San Diego, CA MLS / Listed By: Coldwell Banker Realty
 24456 Sunshine Dr. Laguna Niguel, CA 92677
Active (2 Days)
$1,249,000 (USD)
OPEN HOUSE TIMES
-
OPENSun, Oct 1111:30 am - 5:00 pm
Description
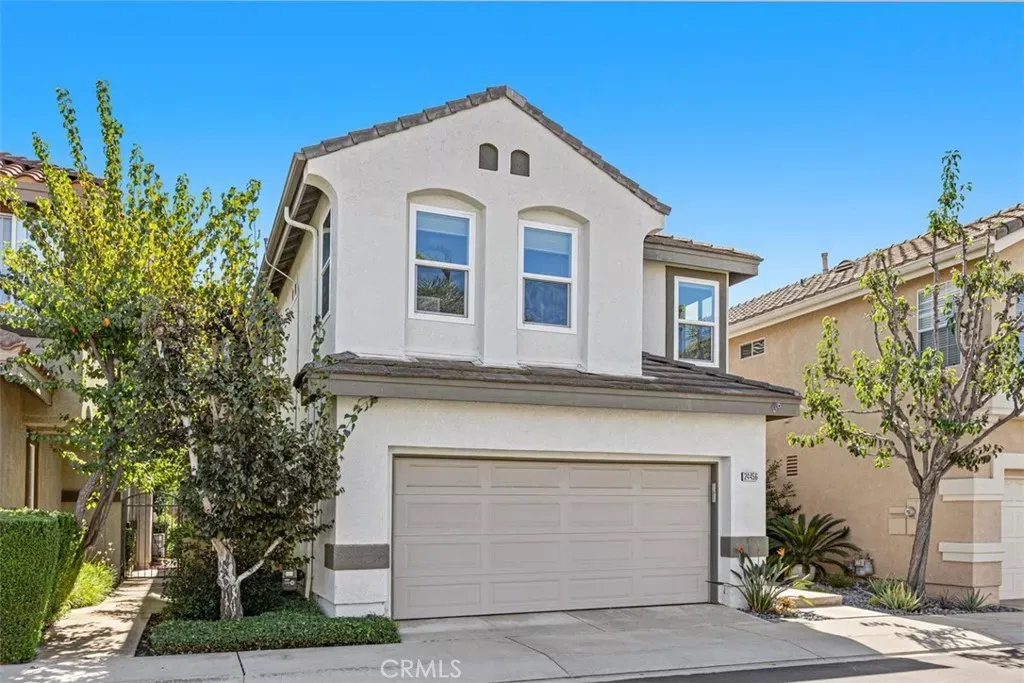
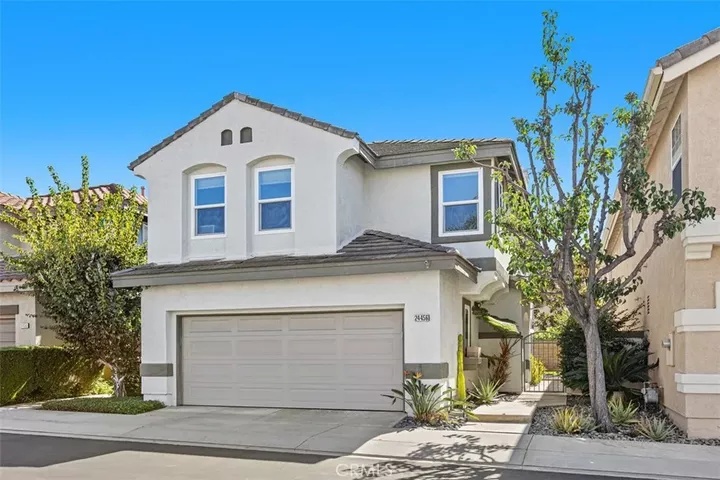
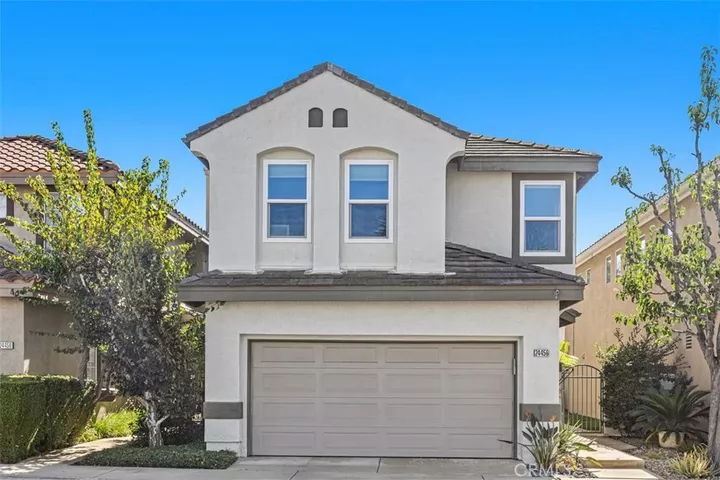
Beautifully designed single family home with 4 generously sized bedrooms,2.5 baths in coastal-close Sunrise community of Laguna Niguel.Lots of windows and high ceilings provide natural light throughout home,situated high on a hill to enjoy ocean breezes.Entryway opens to spacious living room and dining room with lots of wall space for artwork.Also on main level are powder room and access to 2 car attached garage with overhead storage racks.Primary master suite has separate water closet, dual sinks,soaking tub,slip in shower and walk in closet.Inside laundry room upstairs.Charming backyard for play,gardening,and hosting friends.Recent upgrades include PEX repipe,new a/c unit and owned solar panels.New windows and doors throughout.New interior paint,wide plank flooring and quartz countertops.Versatile 4th bedrm/flex space without closet;ideal for home office,playroom,guest room or bonus space. Sunrise community offers 94 homes with plenty of open guest parking.Within 6 miles of beach,walking distance to regional park,Niguel Botanical preserve,and YMCA. Just blocks away from golfing and 5 star resorts.Access to freeways and tollroads.Low HOA dues.Award-winning Capistrano Unified schools.
MLS #:
OC26213362
OC26213362
Lot Size
2,243 SQFT
2,243 SQFT
Type
Single-Family Home
Single-Family Home
Year Built
1996
1996
Style
Mediterranean/Spanish
Mediterranean/Spanish
Views
Neighborhood, Courtyard
Neighborhood, Courtyard
County
Orange County
Orange County
Community
Sunrise
Sunrise
Listed By
Sue Duesler, Coldwell Banker Realty
Source
San Diego, CA MLS
Last checked Oct 11 2026 at 8:44 PM GMT+0000
San Diego, CA MLS
Last checked Oct 11 2026 at 8:44 PM GMT+0000
Bathroom Details
- Full Bathrooms: 2
- Half Bathroom: 1
Interior Features
- Recessed Lighting
Kitchen
- Gas Range
- Gas Oven
- Refrigerator
- Disposal
- Dishwasher
- Double Oven
Subdivision
- Sunrise (Sunr)
Property Features
- Fireplace: N/K
Heating and Cooling
- Forced Air Unit
- Central Forced Air
Homeowners Association Information
- Dues: $109/Monthly
Flooring
- Tile
- Laminate
Exterior Features
- Roof: Tile/Clay
Utility Information
- Utilities: Water Connected, Sewer Connected, Electricity Connected, Cable Available
- Sewer: Public Sewer, Sewer Paid
Parking
- Garage
- Direct Garage Access
- Garage - Single Door
Stories
- 2 Story
Living Area
- 1,776 sqft
Location
Disclaimer: © 2026 San Diego MLS. This information is deemed reliable but not guaranteed. You should rely on this information only to decide whether or not to further investigate a particular property. BEFORE MAKING ANY OTHER DECISION, YOU SHOULD PERSONALLY INVESTIGATE THE FACTS (e.g. square footage and lot size) with the assistance of an appropriate professional. You may use this information only to identify properties you may be interested in investigating further. All uses except for personal, noncommercial use in accordance with the foregoing purpose are prohibited. Redistribution or copying of this information, any photographs or video tours is strictly prohibited. This information is derived from the Internet Data Exchange (IDX) service provided by San Diego MLS. Displayed property listings may be held by a brokerage firm other than the broker and/or agent responsible for this display. The information and any photographs and video tours and the compilation from which they are derived is protected by copyright. Compilation © 2026 San Diego MLS Data last updated 10/11/26 13:44
