

Listing Courtesy of:  San Diego, CA MLS / Listed By: The Steijn Group Inc
 San Diego, CA MLS / Listed By: The Steijn Group Inc
3174 Via Vista Laguna Woods, CA 92637
Active (0 Days)
$745,000 (USD)
OPEN HOUSE TIMES
-
OPENSat, Nov 1412 noon - 3:00 pm
Description
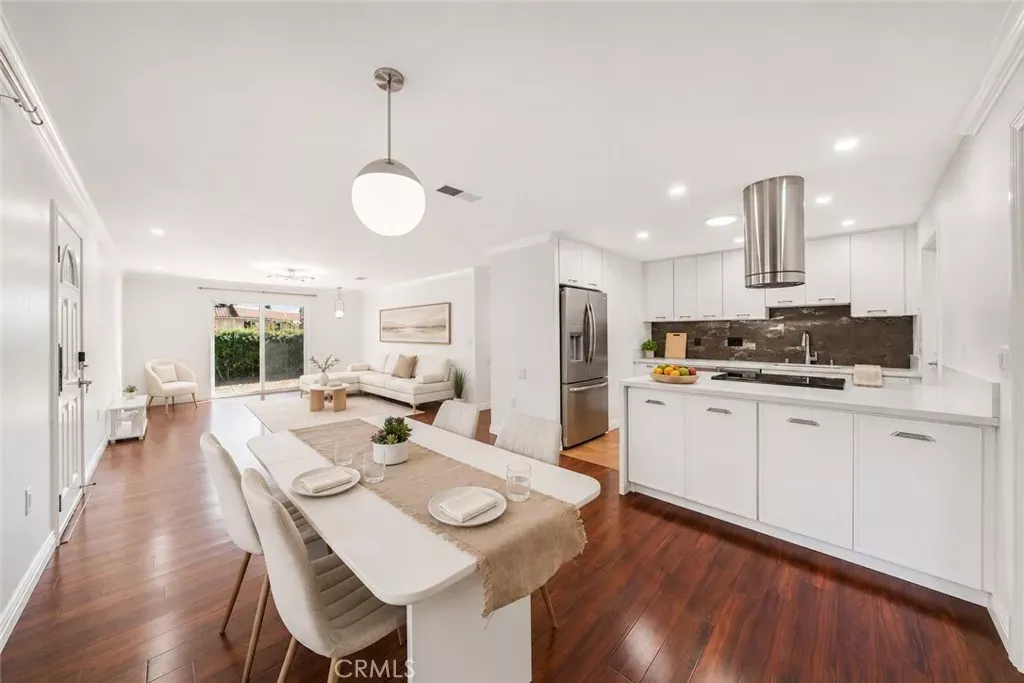
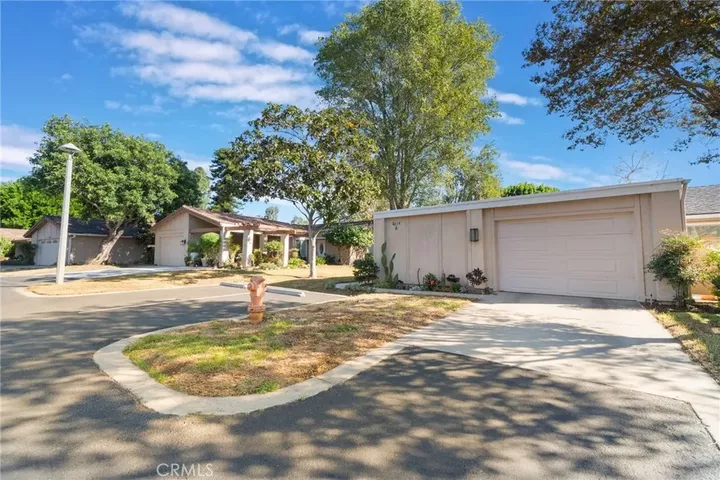
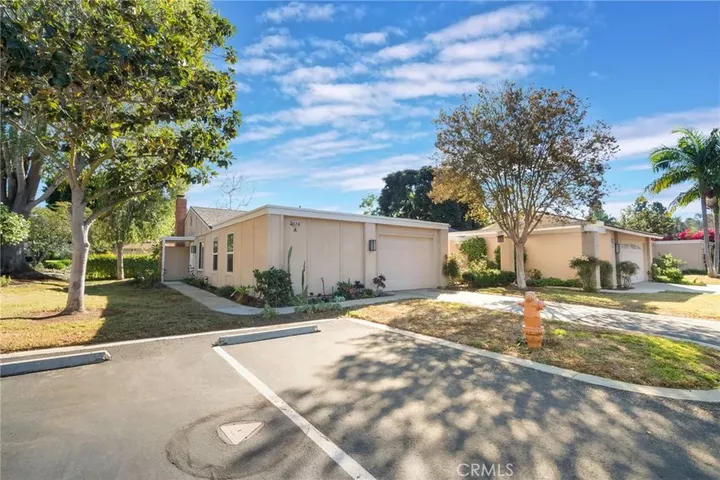
Welcome to this beautifully remodeled and EXPANDED La Princesa model, ideally situated in a great location in the heart of Laguna Woods Village! Offering an exceptional blend of modern upgrades, comfort, and effortless living, this stunning 2-bedroom, 2-bathroom attached single-family residence has been thoughtfully renovated with quality finishes and attention to detail throughout. Step inside and discover a bright, inviting interior featuring an open and spacious floor plan enhanced by smooth ceilings, recessed lighting, and a solar tube that brings in an abundance of natural light. Beautiful wood flooring flows seamlessly throughout the home, complemented by fresh interior paint and a neutral color palette that creates a warm, contemporary atmosphere. At the heart of the home, the beautifully remodeled kitchen showcases elegant quartz countertops, premium cabinetry, quality finishes, and an open-concept design that connects effortlessly to the main living and dining areasperfect for both everyday comfort and entertaining guests. Both bathrooms have been tastefully upgraded with granite and quartz countertops and custom walk-in showers, offering a refined, spa-inspired feel. The generously sized primary suite features its own beautifully appointed en-suite bathroom, creating a comfortable and private retreat. Additional improvements include dual-pane windows, an upgraded sliding glass door, and newer heating and air conditioning, along with numerous other enhancements designed to provide comfort and efficiency. With the extensive remodeling already completed, this home of
MLS #:
OC26240035
OC26240035
Lot Size
8.88 acres
8.88 acres
Type
Condo
Condo
Year Built
1972
1972
Style
Mediterranean/Spanish
Mediterranean/Spanish
Views
Trees/Woods, Courtyard
Trees/Woods, Courtyard
County
Orange County
Orange County
Listed By
Kai Steijn, The Steijn Group Inc
Source
San Diego, CA MLS
Last checked Nov 12 2026 at 12:01 PM GMT+0000
San Diego, CA MLS
Last checked Nov 12 2026 at 12:01 PM GMT+0000
Bathroom Details
- Full Bathrooms: 2
Interior Features
- Recessed Lighting
Kitchen
- Washer
- Refrigerator
- Microwave
- Dryer
- Dishwasher
- Electric Range
- Electric Oven
Subdivision
- Leisure World (Lw)
Property Features
- Fireplace: N/K
Heating and Cooling
- Forced Air Unit
- Central Forced Air
Pool Information
- Community/Common
- Association
Homeowners Association Information
- Dues: $910/Monthly
Flooring
- Wood
Exterior Features
- Roof: Spanish Tile
Utility Information
- Utilities: Water Connected, Sewer Connected, Electricity Connected, Cable Connected, Phone Connected
- Sewer: Public Sewer
Parking
- Garage
Stories
- 1 Story
Living Area
- 1,032 sqft
Location
Disclaimer: © 2026 San Diego MLS. This information is deemed reliable but not guaranteed. You should rely on this information only to decide whether or not to further investigate a particular property. BEFORE MAKING ANY OTHER DECISION, YOU SHOULD PERSONALLY INVESTIGATE THE FACTS (e.g. square footage and lot size) with the assistance of an appropriate professional. You may use this information only to identify properties you may be interested in investigating further. All uses except for personal, noncommercial use in accordance with the foregoing purpose are prohibited. Redistribution or copying of this information, any photographs or video tours is strictly prohibited. This information is derived from the Internet Data Exchange (IDX) service provided by San Diego MLS. Displayed property listings may be held by a brokerage firm other than the broker and/or agent responsible for this display. The information and any photographs and video tours and the compilation from which they are derived is protected by copyright. Compilation © 2026 San Diego MLS Data last updated 11/12/26 04:01
