

Listing Courtesy of: CRMLS / Listed By: Alma Borcuk, Realty Masters & Associates - Contact: 909-273-3169
292 Fairway Lake Arrowhead, CA 92352
Active (154 Days)
$799,000 (USD)
OPEN HOUSE TIMES
-
OPENSun, Nov 2212 noon - 4:00 pm

Description
MLS #:
IG26248082
IG26248082
Lot Size
0.5 acres
0.5 acres
Type
Single-Family Home
Single-Family Home
Year Built
2000
2000
Style
Custom
Custom
Views
City Lights, Trees/Woods, Desert, Mountain(s)
City Lights, Trees/Woods, Desert, Mountain(s)
School District
Rim of the World
Rim of the World
County
San Bernardino County
San Bernardino County
Community
Arrowhead Woods (Awhw)
Arrowhead Woods (Awhw)
Listed By
Alma Borcuk, Realty Masters & Associates, Contact: 909-273-3169
Source
CRMLS
Last checked Nov 22 2026 at 9:39 PM GMT+0000
CRMLS
Last checked Nov 22 2026 at 9:39 PM GMT+0000
Bathroom Details
- Full Bathrooms: 3
- Half Bathroom: 1
Interior Features
- Living Room Deck Attached
- Loft
- Laundry: Inside
- Pantry
- Walk-In Pantry
- Utility Room
- All Bedrooms Down
- Laundry: Washer Hookup
- Laundry: Gas Dryer Hookup
- Workshop
- Open Floorplan
- Ceiling Fan(s)
- Storage
- Cathedral Ceiling(s)
- High Ceilings
- Dishwasher
- Microwave
- Disposal
- Dryer
- Washer
- Windows: Screens
- Central Vacuum
- Laundry: Laundry Room
- Gas Cooktop
- Range Hood
- Trash Compactor
- Windows: Double Pane Windows
- Electric Oven
- Water Heater
- Walk-In Closet(s)
- Gas Water Heater
- Windows: Wood Frames
- Windows: Garden Window(s)
Subdivision
- Arrowhead Woods (Awhw)
Lot Information
- Back Yard
- Horse Property
- Garden
- 0-1 Unit/Acre
- Paved
- Gentle Sloping
- Rectangular Lot
- Sloped Down
- Trees
- Street Level
Property Features
- Fireplace: Living Room
- Fireplace: Great Room
- Fireplace: Gas Starter
- Fireplace: Masonry
- Fireplace: Wood Burning
Heating and Cooling
- Solar
Basement Information
- Finished
Flooring
- Wood
- Tile
Exterior Features
- Roof: Composition
Utility Information
- Utilities: Underground Utilities, Water Connected, Cable Available, Sewer Connected, Electricity Connected, Natural Gas Connected, Water Source: Public
- Sewer: Public Sewer
Parking
- Driveway
- Garage Door Opener
- Garage
- Off Street
- Driveway Level
- Paved
- Direct Access
- Door-Single
Stories
- 2
Living Area
- 3,482 sqft
Additional Information: Realty Masters & Associates | 909-273-3169
Location
Disclaimer: Based on information from California Regional Multiple Listing Service, Inc. as of {11/22/26 13:39} and /or other sources. Display of MLS data is deemed reliable but is not guaranteed accurate by the MLS. The Broker/Agent providing the information contained herein may or may not have been the Listing and/or Selling Agent. The information being provided by Conejo Simi Moorpark Association of REALTORS® (“CSMAR”) is for the visitor's personal, non-commercial use and may not be used for any purpose other than to identify prospective properties visitor may be interested in purchasing. Any information relating to a property referenced on this web site comes from the Internet Data Exchange (“IDX”) program of CSMAR. This web site may reference real estate listing(s) held by a brokerage firm other than the broker and/or agent who owns this web site. Any information relating to a property, regardless of source, including but not limited to square footages and lot sizes, is deemed reliable.

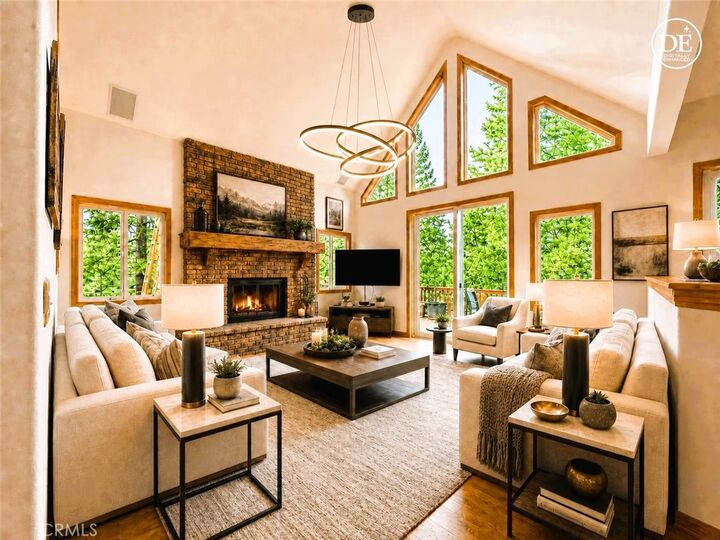
The main level includes an office/study with custom built-in bookshelves, formal dining room, and spacious kitchen with an island, walk-in pantry, abundant cabinetry, & sunny breakfast nook. The living room features a floor-to-ceiling brick wood-burning fireplace and a wall of windows that brings the outdoors in. Sliding glass doors from the living room and kitchen open to an expansive deck perfect for outdoor dining & relaxing among the trees.
Upstairs, the spacious loft includes an artist’s studio with a utility sink & built-in cabinetry, plus additional flex space ideal for a game room, fitness area or creative retreat.
The lower level hosts the primary suite with deck access, walk-in closet, & ensuite bath with soaking tub & separate shower. Three additional spacious bedrooms, a full bathroom, & laundry room provide comfortable accommodations for family and guests.
The fully finished basement has been transformed into a private studio apartment with its own entrance, ideal for guests, multigenerational living, or rental income potential. Features include a fireplace, kitchenette, French-inspired bathroom, surround sound speakers, & sliding glass doors leading to a private outdoor area with peaceful forest views. Currently operating as a successful short-term rental, this versatile space offers excellent income potential.
Adjacent to the studio is a woodworking/workshop area with a garage-style door.
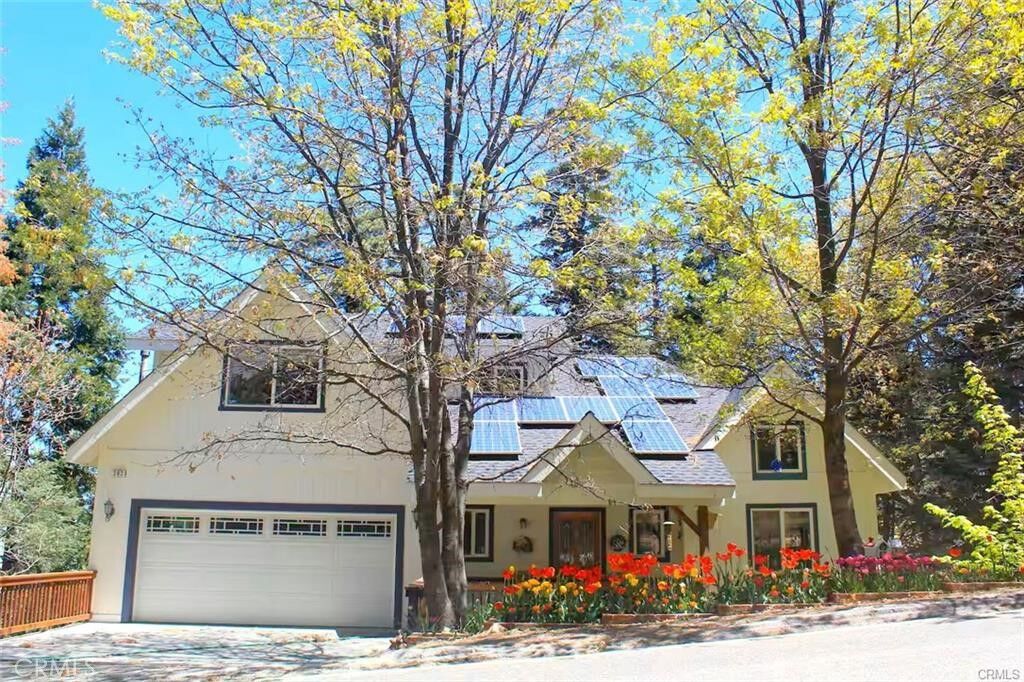
Additional highlights are a level-entry driveway, attached two-car garage, EV Charger, hardwood floors throughout, solar panel system, and central vacuum system.
Located on a very quiet county-maintained road in a convenient commuter location, this exceptional home is situated in the highly sought-after Summit neighborhood, known for its upscale homes on spacious half-acre or more parcels and underground utilities.
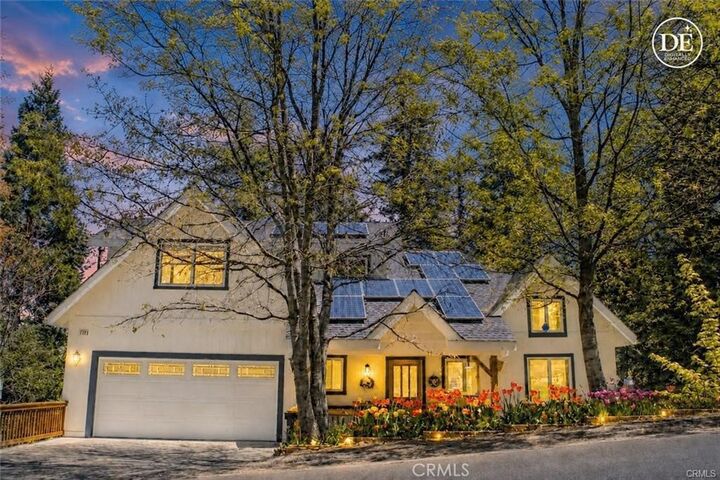
In springtime, the front yard comes alive with colorful tulips and daffodils.
Owned & cherished by one family since its construction, this special mountain retreat offers a rare opportunity in one of Lake Arrowhead’s most desirable neighborhoods.