

Listing Courtesy of: CRMLS / Listed By: Emily Soto, Pinnacle Estate Properties, Inc.
6651 Densmore Avenue Lake Balboa, CA 91406
Active (0 Days)
$735,000 (USD)
OPEN HOUSE TIMES
-
OPENSat, Nov 281:00 pm - 3:00 pm
-
OPENSun, Nov 291:00 pm - 3:00 pm
Description
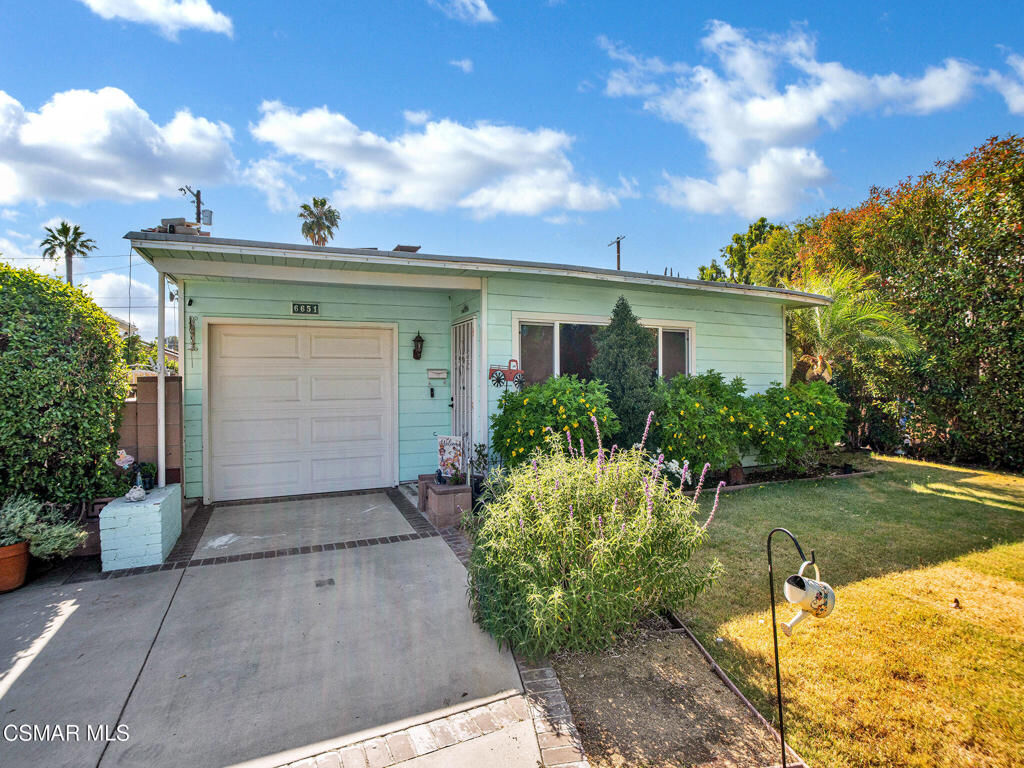
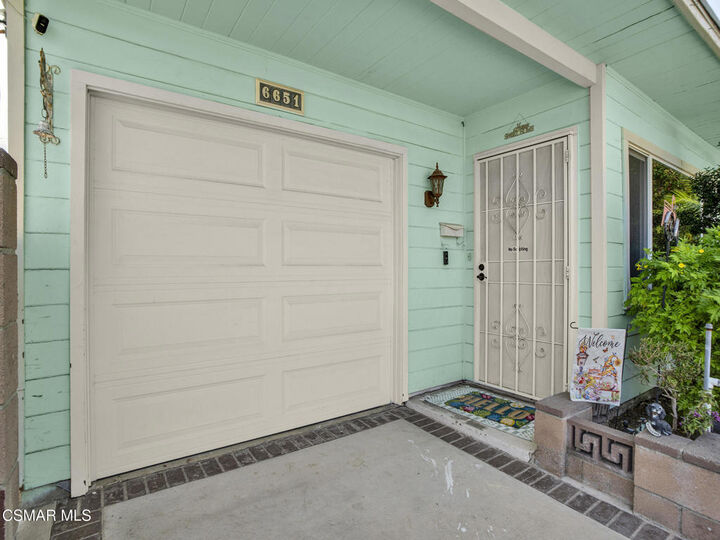
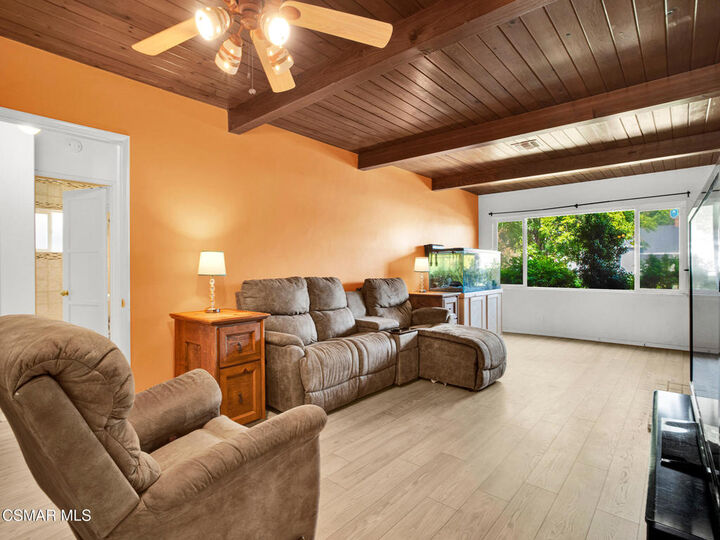
Charming, character-filled, and move-in ready! This inviting home offers nearly 1,300 square feet of living space, beautiful wood-beam ceilings, abundant natural light, and a wonderful blend of vintage charm and modern comfort. The kitchen opens to a dedicated dining area with a breakfast bar peninsula, creating an easy, inviting flow for everyday living and entertaining.The private backyard is a true retreat, featuring mature landscaping, grapefruit and orange trees, a tranquil pond, and endless possibilities for gardening, entertaining, play, or a future pool. Enjoy the shade of the automatic retractable awning or relax on the charming covered front porch.Thoughtful upgrades include tastefully updated bathrooms, a primary bathroom with direct backyard access, central air conditioning, dual-pane windows, and OWNED solar panels!Conveniently located near Van Nuys and Lake Balboa, with easy access to parks, shopping, dining, and the 405 freeway, this home offers the perfect combination of neighborhood charm and commuter convenience.A special home with character, comfort, and room to make it your own!Some photos have been virtually staged to help envision how the space can be used!
MLS #:
226005394
226005394
Lot Size
5,951 SQFT
5,951 SQFT
Type
Single-Family Home
Single-Family Home
Year Built
1950
1950
County
Los Angeles County
Los Angeles County
Listed By
Emily Soto, Pinnacle Estate Properties, Inc.
Source
CRMLS
Last checked Nov 22 2026 at 9:39 PM GMT+0000
CRMLS
Last checked Nov 22 2026 at 9:39 PM GMT+0000
Bathroom Details
- Full Bathroom: 1
- 3/4 Bathroom: 1
Interior Features
- All Bedrooms Down
- Laundry: In Garage
- Dishwasher
- Solar Hot Water
- Separate/Formal Dining Room
Lot Information
- Sprinklers In Front
- Sprinklers In Rear
- Sprinkler System
- Drip Irrigation/Bubblers
Property Features
- Fireplace: Raised Hearth
- Fireplace: Living Room
- Fireplace: Wood Burning
Heating and Cooling
- Natural Gas
- Central
- Fireplace(s)
- Central Air
Flooring
- Carpet
- Laminate
Utility Information
- Utilities: Water Source: Public
- Sewer: Public Sewer
- Energy: Solar
Parking
- Driveway
- Garage
- Direct Access
Stories
- 1
Living Area
- 1,287 sqft
Location
Disclaimer: Based on information from California Regional Multiple Listing Service, Inc. as of {11/22/26 13:39} and /or other sources. Display of MLS data is deemed reliable but is not guaranteed accurate by the MLS. The Broker/Agent providing the information contained herein may or may not have been the Listing and/or Selling Agent. The information being provided by Conejo Simi Moorpark Association of REALTORS® (“CSMAR”) is for the visitor's personal, non-commercial use and may not be used for any purpose other than to identify prospective properties visitor may be interested in purchasing. Any information relating to a property referenced on this web site comes from the Internet Data Exchange (“IDX”) program of CSMAR. This web site may reference real estate listing(s) held by a brokerage firm other than the broker and/or agent who owns this web site. Any information relating to a property, regardless of source, including but not limited to square footages and lot sizes, is deemed reliable.
