

Listing Courtesy of:  bridgeMLS / Listed By: Jerry Kumar, Paramount Buildings & Loans
 bridgeMLS / Listed By: Jerry Kumar, Paramount Buildings & Loans
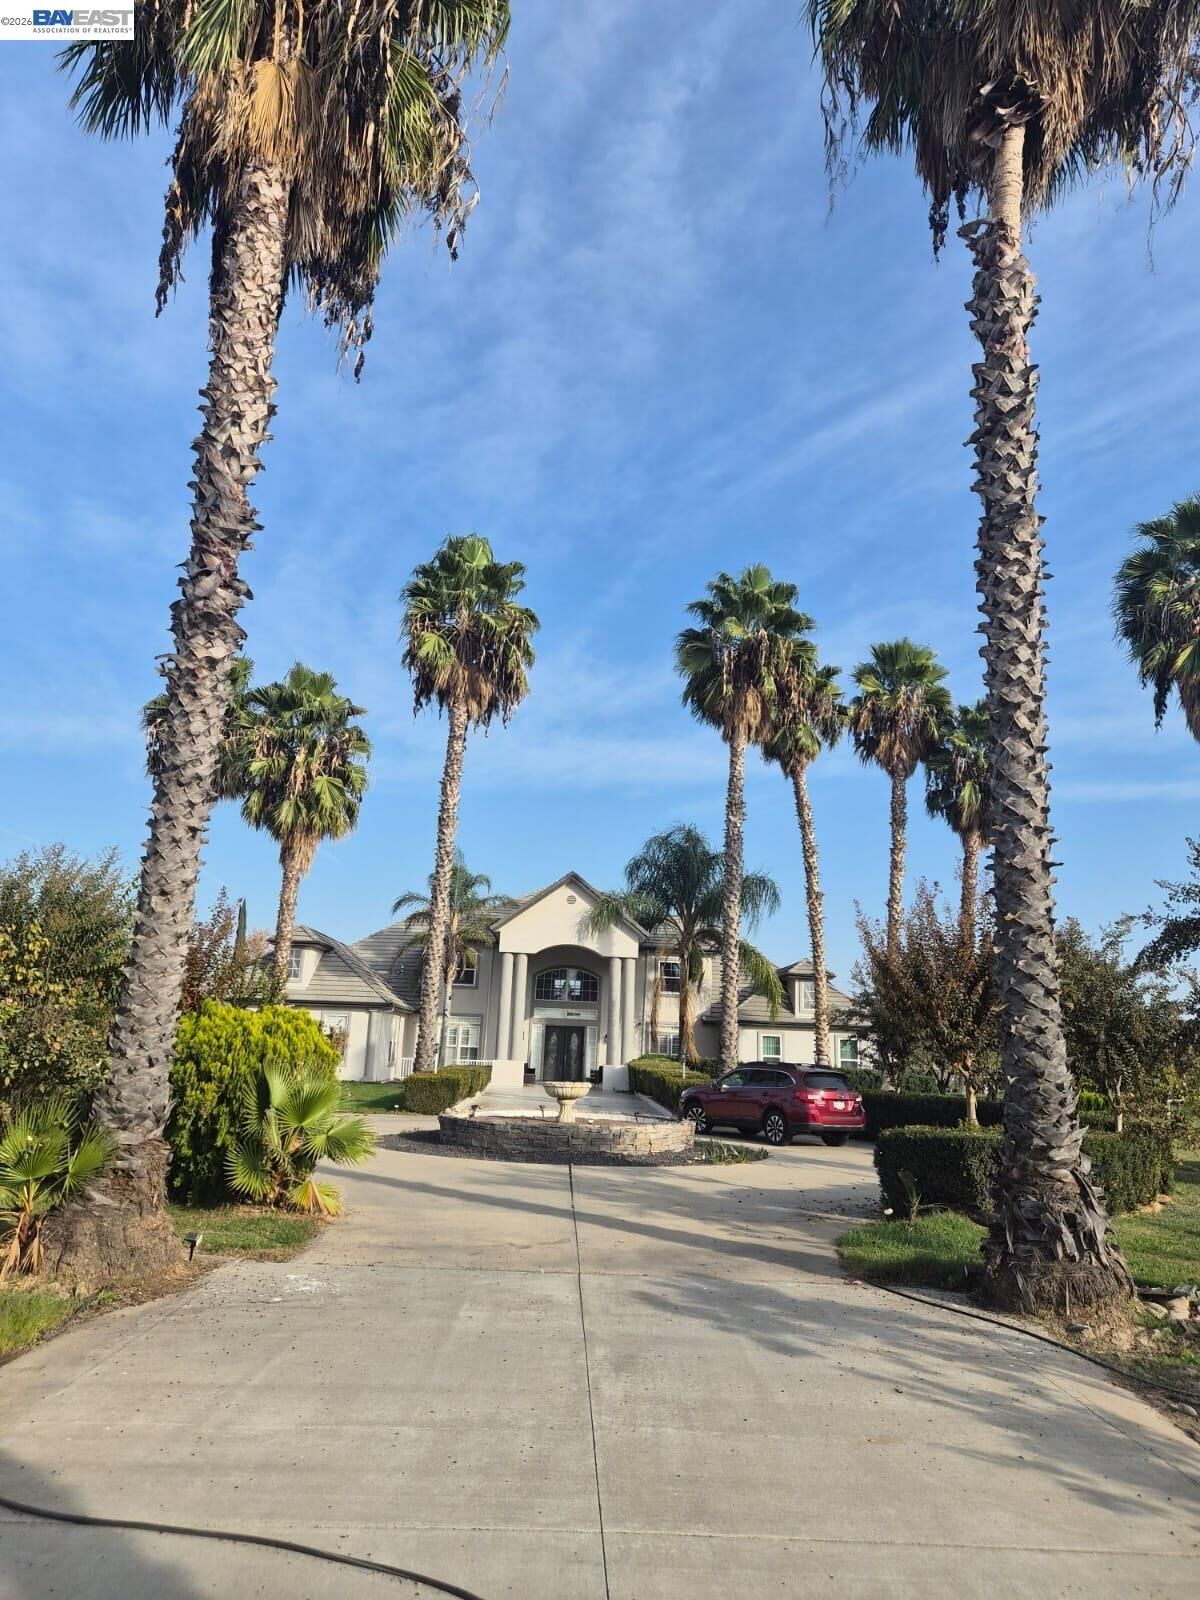
12732 West Lane Lodi, CA 95240
Active (0 Days)
$3,499,888 (USD)
MLS #:
41153869
41153869
Lot Size
5 acres
5 acres
Type
Single-Family Home
Single-Family Home
Year Built
2002
2002
Style
Mediterranean, Farm House
Mediterranean, Farm House
County
San Joaquin County
San Joaquin County
Community
Lodi
Lodi
Listed By
Jerry K. Kumar, Paramount Buildings And Loans
Source
bridgeMLS
Last checked Nov 16 2026 at 12:23 AM GMT+0000
bridgeMLS
Last checked Nov 16 2026 at 12:23 AM GMT+0000
Bathroom Details
- Full Bathroom: 1
Interior Features
- Dishwasher
- Double Oven
- Central Vacuum
- Gas Range
- Dining Area
- Family Room
- Laundry: 220 Volt Outlet
- Formal Dining Room
- Laundry: Sink
- Laundry: Cabinets
Kitchen
- 220 Volt Outlet
- Dishwasher
- Double Oven
- Gas Range/Cooktop
- Disposal
- Kitchen Island
- Tile Counters
Subdivision
- Lodi
Lot Information
- Level
- Private
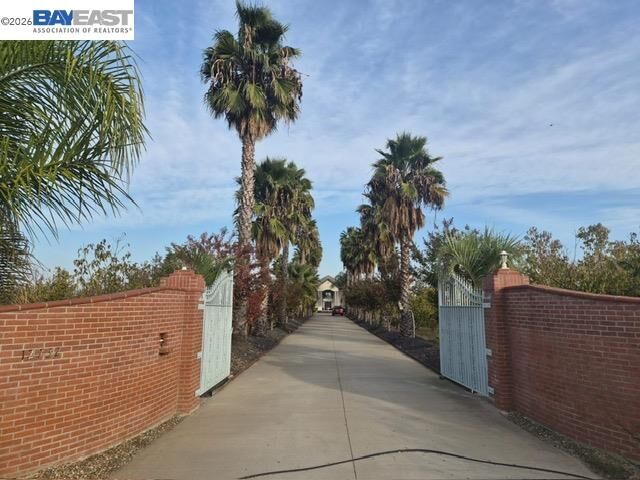
- Security Gate
- Landscaped
Property Features
- Fireplace: Living Room
- Fireplace: Gas
- Fireplace: 1
Heating and Cooling
- Central
- Multiunits
- Ceiling Fan(s)
- Central Air
- See Remarks
- Multi Units
Pool Information
- None
Flooring
- Other
- Tile
Exterior Features
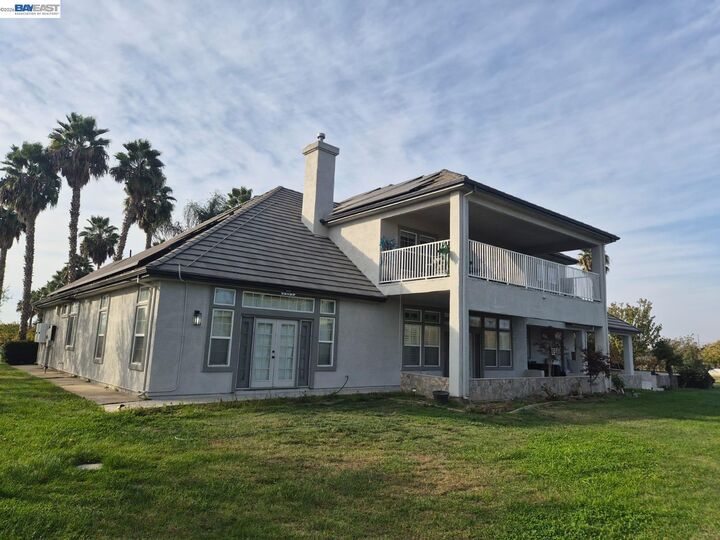
- Roof: Slate
- Roof: Tile
Utility Information
- Utilities: Internet Available
- Sewer: Septic Tank, Sewer System - Private, Septic System
Garage
- Garage
Parking
- Attached
- Garage Door Opener
- Electric Vehicle Charging Station(s)
- 24'+ Deep Garage
- Rv Access/Parking
Stories
- 2
Living Area
- 5,684 sqft
Location
Disclaimer: Bay East© 2026. CCAR ©2026. bridgeMLS ©2026. Information Deemed Reliable But Not Guaranteed. This information is being provided by the Bay East MLS, or CCAR MLS, or bridgeMLS. The listings presented here may or may not be listed by the Broker/Agent operating this website. This information is intended for the personal use of consumers and may not be used for any purpose other than to identify prospective properties consumers may be interested in purchasing. Data last updated at: 11/15/26 16:23

Description