

Listing Courtesy of:  San Diego, CA MLS / Listed By: First Team Real Estate
 San Diego, CA MLS / Listed By: First Team Real Estate
5449 E Fairbrook Street Long Beach, CA 90815
Active (0 Days)
$1,125,000 (USD)
OPEN HOUSE TIMES
-
OPENSat, Oct 311:00 pm - 4:00 pm
-
OPENSun, Nov 11:00 pm - 4:00 pm

Description
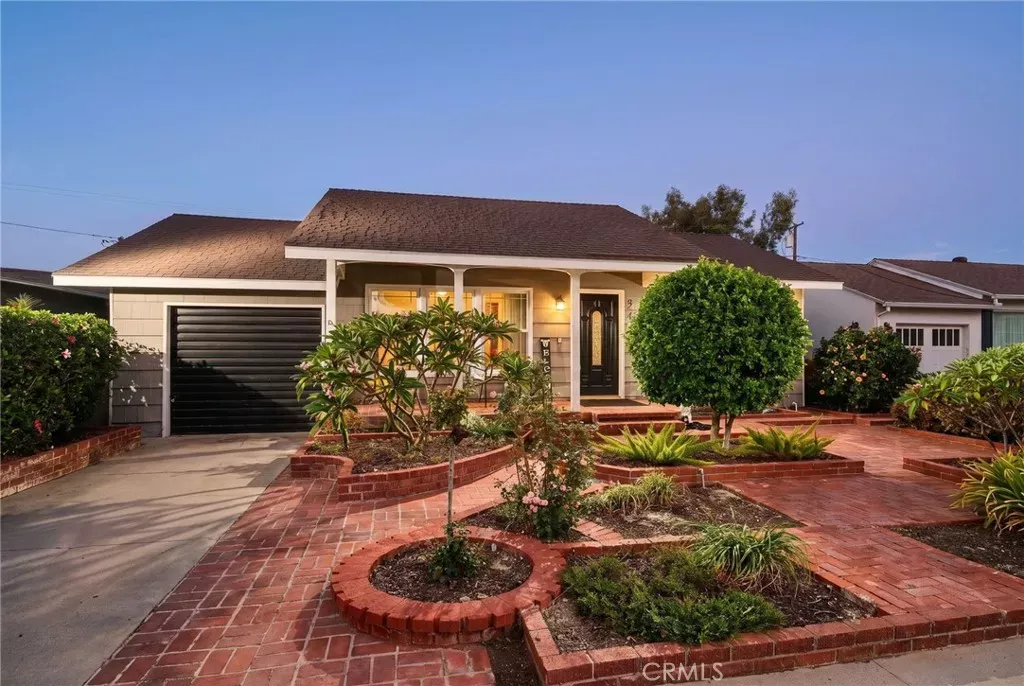
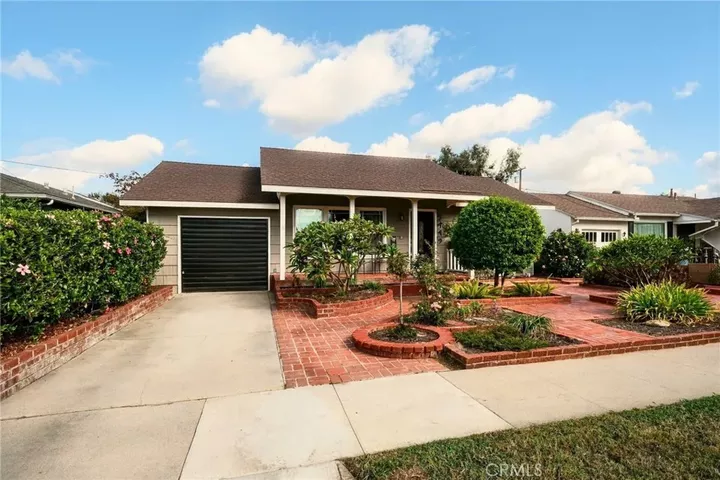
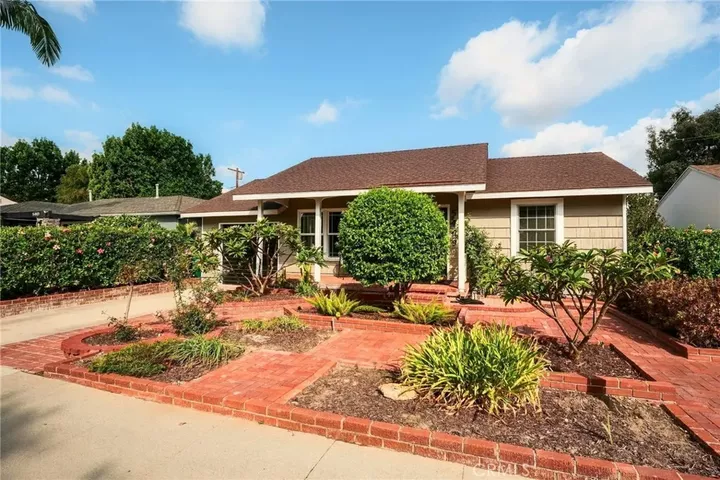
Welcome to 5449 E. Fairbrook Street, a charming and inviting home nestled along a beautiful tree lined street in the highly desirable Los Altos neighborhood of Long Beach. Offering 3 bedrooms, 2 bathrooms, and 1,526 square feet of living space, this wonderful residence combines timeless character, warmth, and a versatile floor plan that truly sets it apart. From the moment you arrive, you'll appreciate the beautiful curb appeal and welcoming atmosphere. Step inside to discover gorgeous original hardwood floors and two spacious living areas, providing plenty of room to relax, entertain, and gather with family and friends. The second living space features a beautiful fireplace, creating the perfect setting for cozy evenings and memorable gatherings. The thoughtfully designed split bedroom floor plan offers exceptional flexibility and privacy, with two bedrooms and a full bathroom toward the front of the home and a spacious primary suite tucked away at the rear. The primary suite features its own bathroom and sliding glass doors opening to the backyard patio, creating a peaceful retreat with easy access to the outdoors. The kitchen and bathrooms retain their original character while offering comfortable and functional spaces. Additional highlights include central heating and air conditioning, dual pane windows, upgraded electrical and plumbing, and a garage with abundant cabinetry, storage, and laundry facilities. Step outside to discover a spacious backyard situated on a 5,818 square foot lot, complete with an inviting patio perfect for outdoor dining and entertaining. With p
MLS #:
PW26231819
PW26231819
Lot Size
5,820 SQFT
5,820 SQFT
Type
Single-Family Home
Single-Family Home
Year Built
1947
1947
Style
Ranch
Ranch
Views
Neighborhood, City Lights
Neighborhood, City Lights
County
Los Angeles County
Los Angeles County
Community
Abbeyfield
Abbeyfield
Listed By
Michael Kahn, First Team Real Estate
Source
San Diego, CA MLS
Last checked Oct 28 2026 at 10:26 AM GMT+0000
San Diego, CA MLS
Last checked Oct 28 2026 at 10:26 AM GMT+0000
Bathroom Details
- Full Bathrooms: 2
Interior Features
- Bar
- Tile Counters
Kitchen
- Freezer
- Refrigerator
- Microwave
- Disposal
- Dishwasher
- Electric Range
Subdivision
- X-100S (X1)
Property Features
- Fireplace: Fp In Family Room
- Fireplace: Gas
Heating and Cooling
- Forced Air Unit
- Fireplace
- Wall/Window
- Central Forced Air
Flooring
- Wood
- Tile
- Linoleum/Vinyl
Exterior Features
- Roof: Shingle
Utility Information
- Utilities: Water Connected, Sewer Connected, Natural Gas Connected, Electricity Connected, Cable Available, Phone Available
- Sewer: Public Sewer
Stories
- 1 Story
Living Area
- 1,526 sqft
Location
Disclaimer: © 2026 San Diego MLS. This information is deemed reliable but not guaranteed. You should rely on this information only to decide whether or not to further investigate a particular property. BEFORE MAKING ANY OTHER DECISION, YOU SHOULD PERSONALLY INVESTIGATE THE FACTS (e.g. square footage and lot size) with the assistance of an appropriate professional. You may use this information only to identify properties you may be interested in investigating further. All uses except for personal, noncommercial use in accordance with the foregoing purpose are prohibited. Redistribution or copying of this information, any photographs or video tours is strictly prohibited. This information is derived from the Internet Data Exchange (IDX) service provided by San Diego MLS. Displayed property listings may be held by a brokerage firm other than the broker and/or agent responsible for this display. The information and any photographs and video tours and the compilation from which they are derived is protected by copyright. Compilation © 2026 San Diego MLS Data last updated 10/28/26 03:26
