

Listing Courtesy of: Combined L.A. Westside (CLAW) / Listed By: Compass
2426 Cazaux Pl Los Angeles, CA 90068
Active
$1,875,000 (USD)
OPEN HOUSE TIMES
-
OPENSun, Aug 92:00 am - 4:00 pm
Description
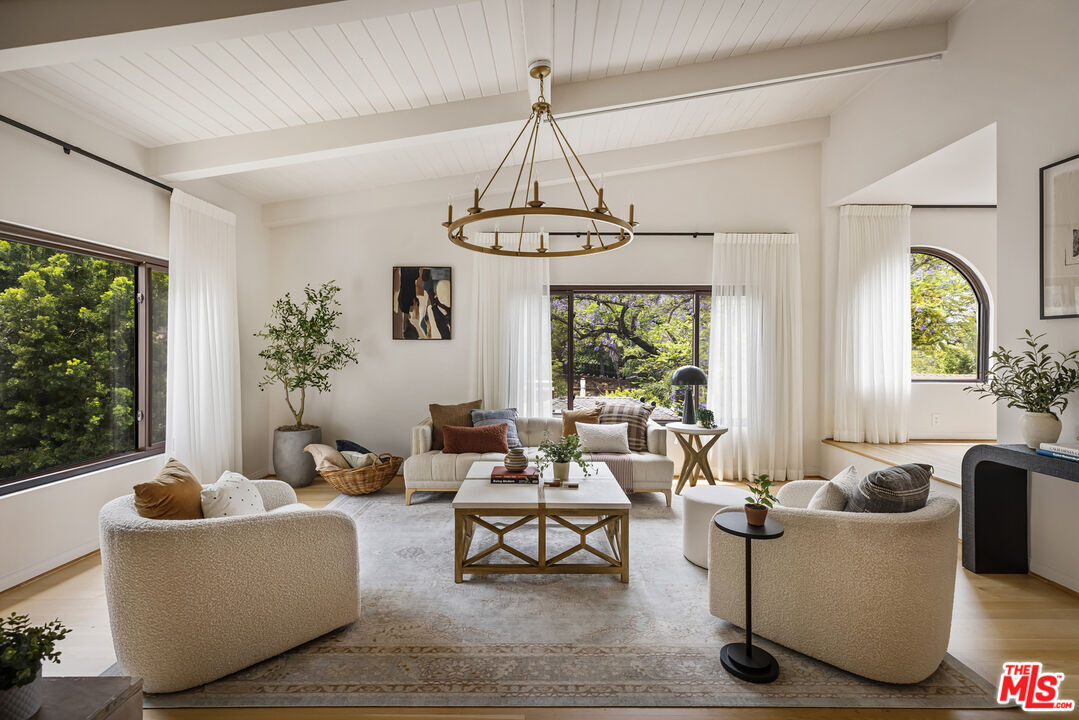
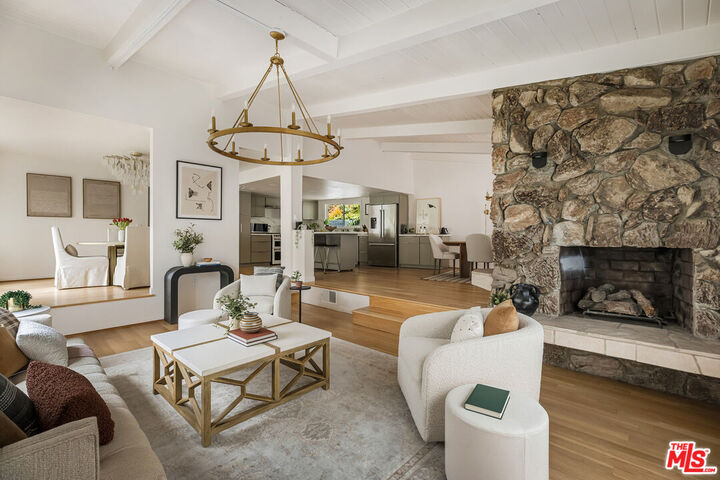
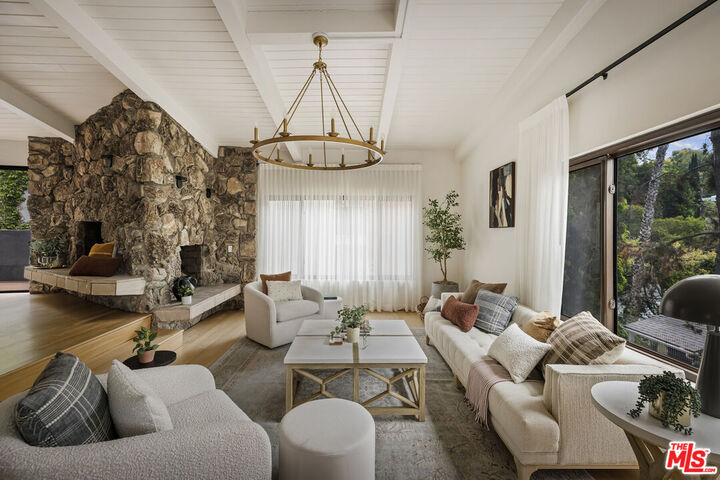
Rare privacy on one of The Oaks' most coveted cul-de-sacs. This beautifully updated 4-bedroom, 4-bathroom residence offers the seclusion and elevated living that defines the best of the Hollywood Hills lifestyle. Spanning 3,314 square feet 2426 Cazaux Place strikes a rare balance between dramatic scale, highlighted by its large double-sided rock fireplace, and intimate warmth. Soaring ceilings and an open, light-drenched floor plan set the tone the moment you enter, with generous living spaces that flow seamlessly for both daily life and effortless entertaining. The updated kitchen is a true centerpiece, outfitted with premium finishes and appliances that satisfy even the most discerning chef. The clean lines, elevated materials, and attention to detail embody Cazaux's elegant living experience. The homes layout creates natural separation between the living, dining, and sleeping quarters. In addition to the four dedicated bedrooms, Cazaux has a dedicated office and an additional bonus room that could be used as a gym or another office space. Step outside and breathe in the hillside setting, which delivers the peace and seclusion that The Oaks buyers search years to find, while still placing you just moments from the storied restaurants, boutiques, and creative energy of Franklin Village, Los Feliz, and Hollywood with easy access to Griffith Park and all major freeways. Whether you're drawn to the unique architecture, the quiet of the cul-de-sac, or the rare combination of space and location 2426 Cazaux Place is a home that earns its coveted place in the Hills.
MLS #:
26867479
26867479
Lot Size
4,932 SQFT
4,932 SQFT
Type
Single-Family Home
Single-Family Home
Year Built
1979
1979
Style
Contemporary
Contemporary
Views
Hills, Tree Top
Hills, Tree Top
County
Los Angeles County
Los Angeles County
Listed By
Richard Wilkinson, Compass
Source
Combined L.A. Westside (CLAW)
Last checked Aug 7 2026 at 6:09 AM GMT+0000
Combined L.A. Westside (CLAW)
Last checked Aug 7 2026 at 6:09 AM GMT+0000
Bathroom Details
- Full Bathrooms: 4
Property Features
- Fireplace: Living Room
- Fireplace: Dining
Heating and Cooling
- Central
Pool Information
- None
Flooring
- Hardwood
- Tile
Garage
- Garage is Attached
Stories
- 0
Living Area
- 3,314 sqft
Location
Disclaimer: Copyright 2026 CLAW MLS. All rights reserved. This information is deemed reliable, but not guaranteed. The information being provided is for consumers’ personal, non-commercial use and may not be used for any purpose other than to identify prospective properties consumers may be interested in purchasing. Data last updated 8/6/26 23:09
