

 Listed by MLSlistings Inc. / Listed By: John Jenkins, Compass - Contact: 408-823-3600
117 Callecita Los Gatos, CA 95032
Active (0 Days)
$1,488,888 (USD)
OPEN HOUSE TIMES
-
OPENSat, Nov 71:00 pm - 4:00 pm
-
OPENSun, Nov 81:00 pm - 4:00 pm

Description
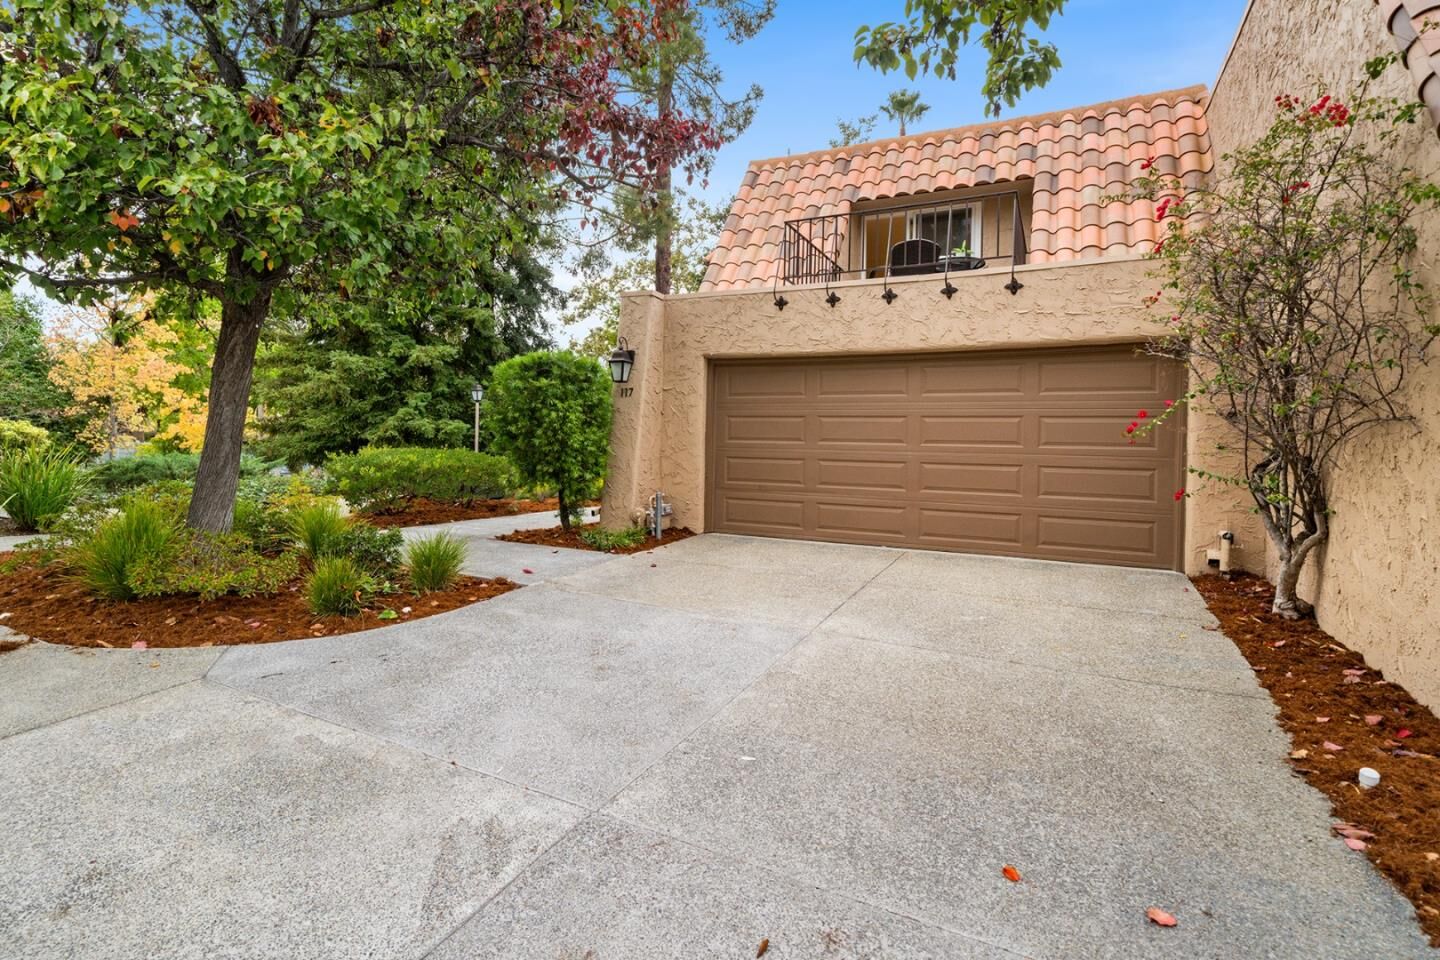
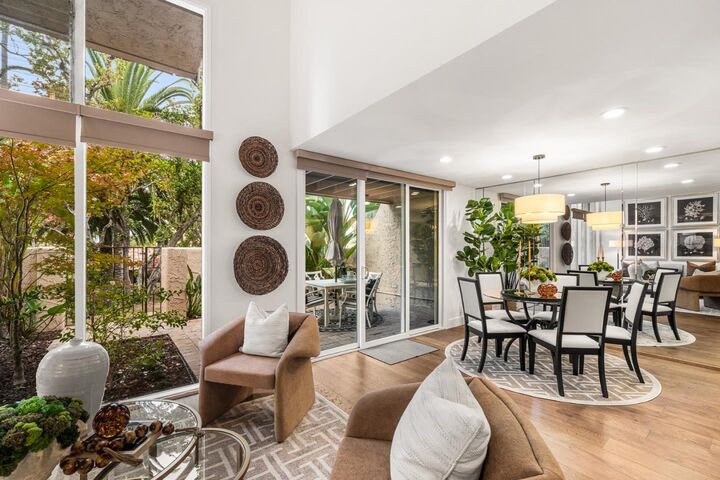
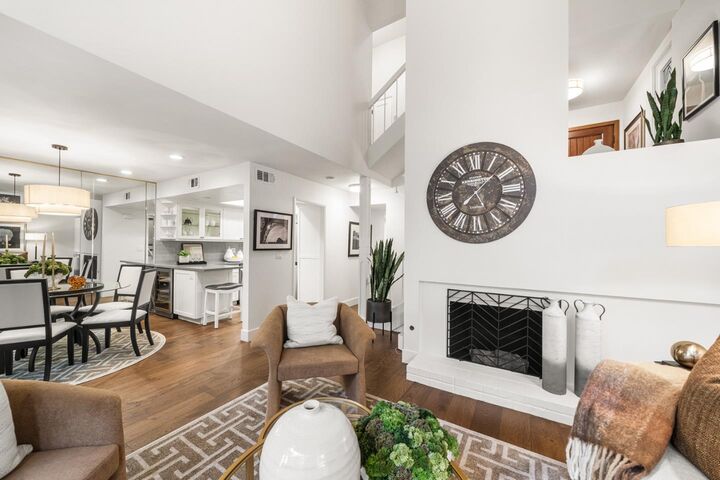
Experience resort-style living in the heart of Los Gatos! Nestled within the prestigious, gated community Rinconada Hills community, this beautifully updated 2-bedroom, 2.5-bath townhome offers 1,463 sq. ft. of comfortable, stylish living. Updated in 2019 and 2024, the home features soaring ceilings, engineered hardwood floors, new bedroom carpeting, a gas fireplace, and automated blinds. The beautifully appointed kitchen boasts Quartz countertops, stainless steel appliances, a gas range, wine fridge, and custom cabinetry with pull-out drawers. Both bedrooms feature ensuite bathrooms and private balconies, while the primary suite includes a soaking tub and separate shower. Enjoy the west-facing patio overlooking lush gardens and a sparkling pool. Additional highlights include central A/C, Nest thermostat, separate laundry room, and attached two-car garage. Rinconada Hills offers 10 pools, tennis and pickleball courts, bocce ball, clubhouse, scenic trails, lake, waterfalls, and 24-hour security. Conveniently located near highly regarded schools, shopping, and downtown Los Gatos, Saratoga, and Campbell. Welcome home!
MLS #:
ML82066404
ML82066404
Type
Townhouse
Townhouse
Year Built
1969
1969
School District
454
454
County
Santa Clara County
Santa Clara County
Listed By
John Jenkins, Compass, Contact: 408-823-3600
Source
MLSlistings Inc.
Last checked Nov 3 2026 at 8:05 PM GMT+0000
MLSlistings Inc.
Last checked Nov 3 2026 at 8:05 PM GMT+0000
Bathroom Details
- Full Bathrooms: 2
- Half Bathroom: 1
Interior Features
- Washer / Dryer
- Inside
- In Utility Room
Kitchen
- Garbage Disposal
- Dishwasher
- Oven Range - Gas
- Countertop - Granite
- Hood Over Range
- Wine Refrigerator
- Refrigerator
Subdivision
- Rinconada Hills
Property Features
- Additional Storage
- Recreation Room
- Club House
- Community Pool
- Playground
- Game Court (Outdoor)
- Bbq Area
- Balcony / Patio
- Garden / Greenbelt / Trails
- Sauna / Spa / Hot Tub
- Tennis Court / Facility
- Rv / Boat Storage
- Fireplace: Living Room
- Fireplace: Gas Log
- Fireplace: Gas Burning
- Foundation: Concrete Slab
Heating and Cooling
- Central Forced Air - Gas
- Central Ac
Pool Information
- Community Facility
- Pool - Fenced
- Pool - Heated
- Spa / Hot Tub
- Cabana / Dressing Room
Homeowners Association Information
- Dues: $3219/QUARTERLY
Flooring
- Hardwood
- Tile
- Carpet
Exterior Features
- Roof: Tile
- Roof: Flat / Low Pitch
Utility Information
- Utilities: Individual Gas Meters, Individual Electric Meters, Public Utilities, Natural Gas, Water - Individual Water Meter
- Sewer: Sewer - Public
School Information
- Elementary School: Marshall Lane Elementary
- Middle School: Rolling Hills Middle
- High School: Westmont High
Garage
- Guest / Visitor Parking
- Attached Garage
- Common Parking Area
- Gate / Door Opener
Stories
- 2
Living Area
- 1,463 sqft
Additional Information: Compass | 408-823-3600
Location
Disclaimer: The data relating to real estate for sale on this website comes in part from the Broker Listing Exchange program of the MLSListings Inc.TM MLS system. Real estate listings held by brokerage firms other than the broker who owns this website are marked with the Internet Data Exchange icon and detailed information about them includes the names of the listing brokers and listing agents. Listing data updated every 30 minutes.
Properties with the icon(s) are courtesy of the MLSListings Inc.
Listing Data Copyright 2026 MLSListings Inc. All rights reserved. Information Deemed Reliable But Not Guaranteed.
Properties with the
 icon(s) are courtesy of the MLSListings Inc.
Listing Data Copyright 2026 MLSListings Inc. All rights reserved. Information Deemed Reliable But Not Guaranteed.
