

 Listed by MLSlistings Inc. / Listed By: Tom Nixon, eXp Realty Of California Inc - Contact: 408-981-4685
 119 Bersano Lane Los Gatos, CA 95030
Active (2 Days)
$3,498,000 (USD)
OPEN HOUSE TIMES
-
OPENSat, Aug 221:00 pm - 4:00 pm
-
OPENSun, Aug 231:00 pm - 4:00 pm
Description
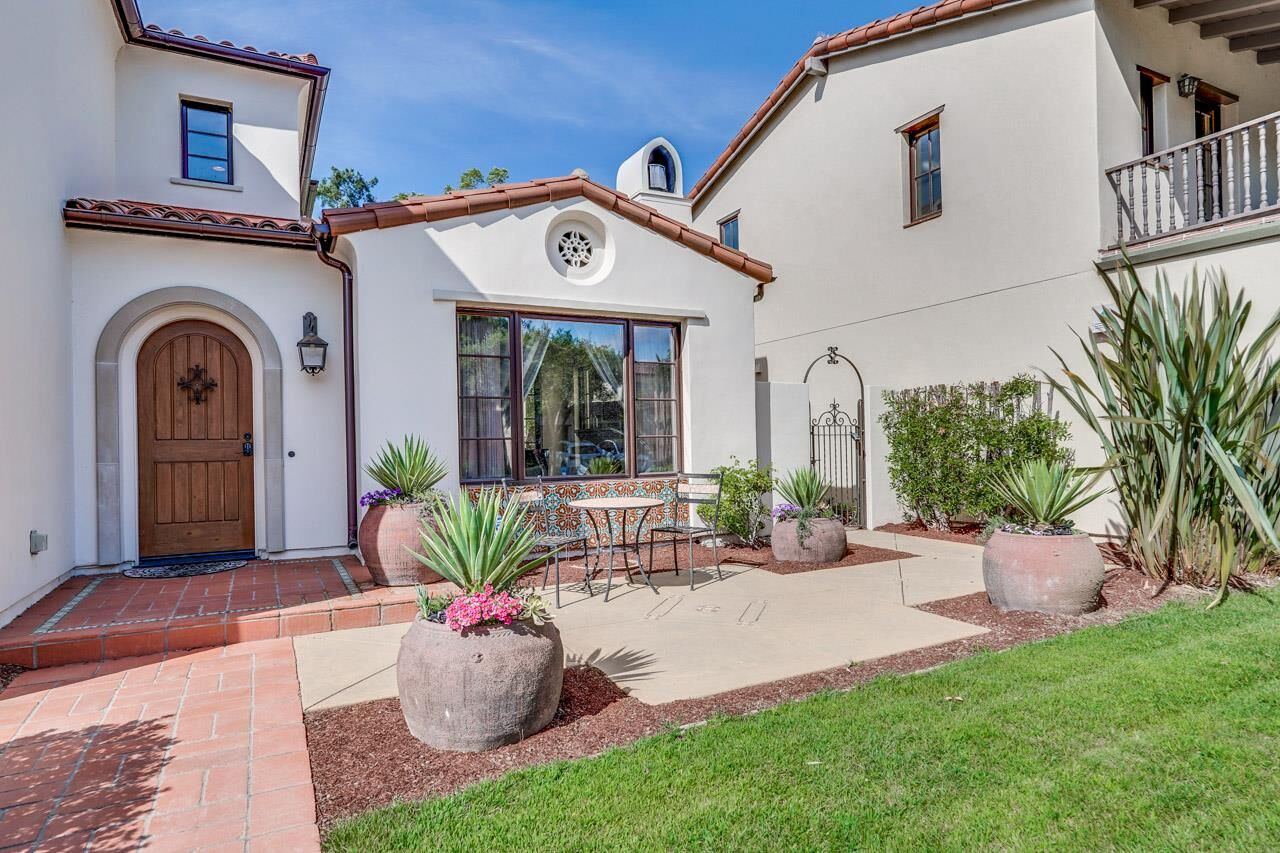
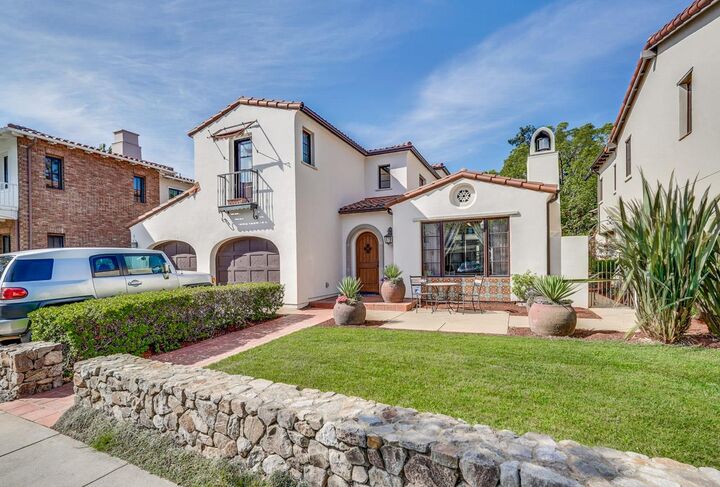
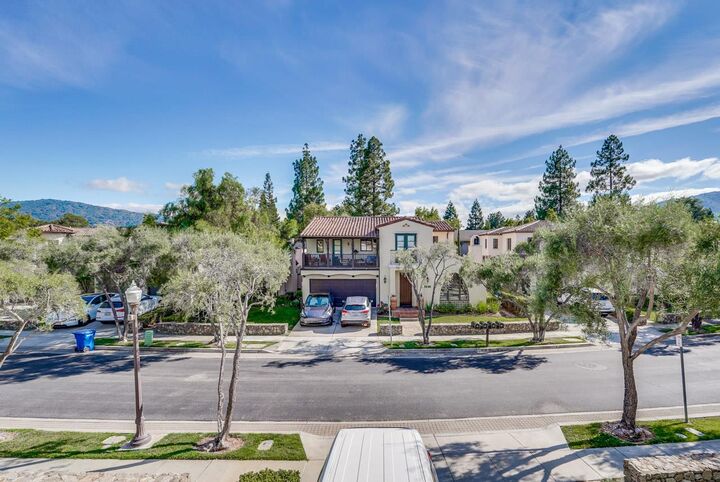
Located in the Bella Vista community, this exceptional home showcases timeless craftsmanship & luxury finishes. Built by Robson Homes in 2007, this home offers an inviting indoor-outdoor floor plan designed for both everyday living & elegant entertaining. The chef's kitchen is appointed with Wolf, Sub-Zero, and Thermador appliances, custom cabinetry, & a convenient butler's pantry. Rich architectural details including dramatic wood-clad beamed ceilings, hand-scraped hardwood floors, terra cotta tile, stone fireplaces, & extensive custom mill-work create warmth & sophistication throughout. The luxurious primary suite offers a spa-inspired bath & beautifully finished walk-in closet. Additional custom features include a wood-paneled bedroom with full-wall built-in cabinetry, an upper-level display niche, and custom mudroom. Step outside to a spectacular backyard designed for entertaining, featuring an outdoor fireplace, fully equipped outdoor kitchen with built-in bar, exquisite inlaid tile patios, multiple gathering areas, & upper terrace with a Juliette balcony offering beautiful hillside views. Residents enjoy access to a private community park overlooking Vasona Lake, all within minutes of downtown Los Gatos, acclaimed schools, shopping, dining, and commuter routes.
MLS #:
ML82057897
ML82057897
Lot Size
5,435 SQFT
5,435 SQFT
Type
Single-Family Home
Single-Family Home
Year Built
2007
2007
Style
Spanish
Spanish
School District
461
461
County
Santa Clara County
Santa Clara County
Listed By
Tom Nixon, eXp Realty Of California Inc, Contact: 408-981-4685
Source
MLSlistings Inc.
Last checked Aug 18 2026 at 11:41 PM GMT+0000
MLSlistings Inc.
Last checked Aug 18 2026 at 11:41 PM GMT+0000
Bathroom Details
- Full Bathrooms: 2
- Half Bathroom: 1
Interior Features
- Upper Floor
- Inside
Kitchen
- Garbage Disposal
- Countertop - Granite
- Cooktop - Gas
- Oven - Double
Subdivision
- Compass Management
Property Features
- Fireplace: Gas Log
- Fireplace: Family Room
- Foundation: Other
Heating and Cooling
- Central Forced Air - Gas
- Central Ac
Homeowners Association Information
- Dues: $350
Flooring
- Tile
- Wood
- Carpet
- Stone
Exterior Features
- Roof: Tile
Utility Information
- Utilities: Water - Other, Other
- Sewer: Other
Garage
- Attached Garage
Stories
- 2
Living Area
- 2,196 sqft
Additional Information: eXp Realty Of California Inc | 408-981-4685
Location
Disclaimer: The data relating to real estate for sale on this website comes in part from the Broker Listing Exchange program of the MLSListings Inc.TM MLS system. Real estate listings held by brokerage firms other than the broker who owns this website are marked with the Internet Data Exchange icon and detailed information about them includes the names of the listing brokers and listing agents. Listing data updated every 30 minutes.
Properties with the icon(s) are courtesy of the MLSListings Inc.
Listing Data Copyright 2026 MLSListings Inc. All rights reserved. Information Deemed Reliable But Not Guaranteed.
Properties with the
 icon(s) are courtesy of the MLSListings Inc.
 Listing Data Copyright 2026 MLSListings Inc. All rights reserved. Information Deemed Reliable But Not Guaranteed.
