

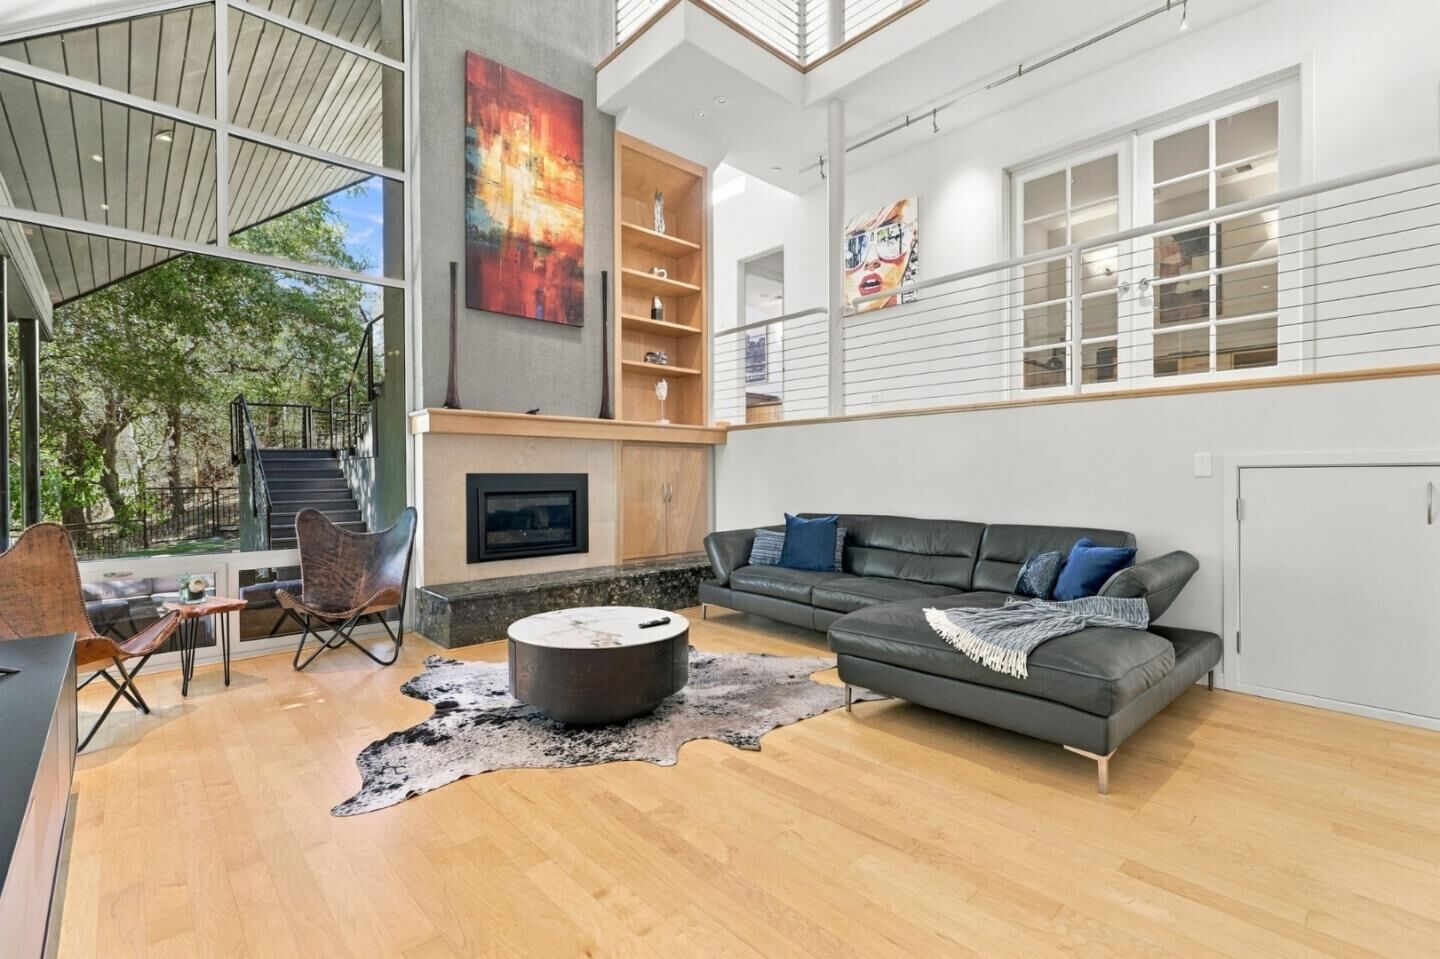
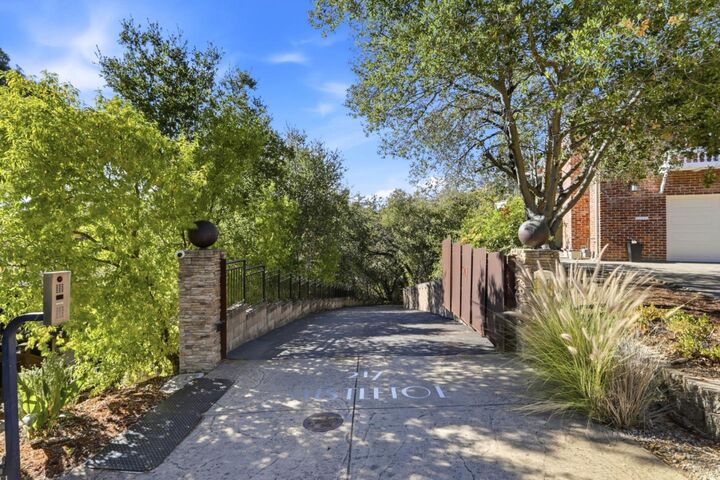
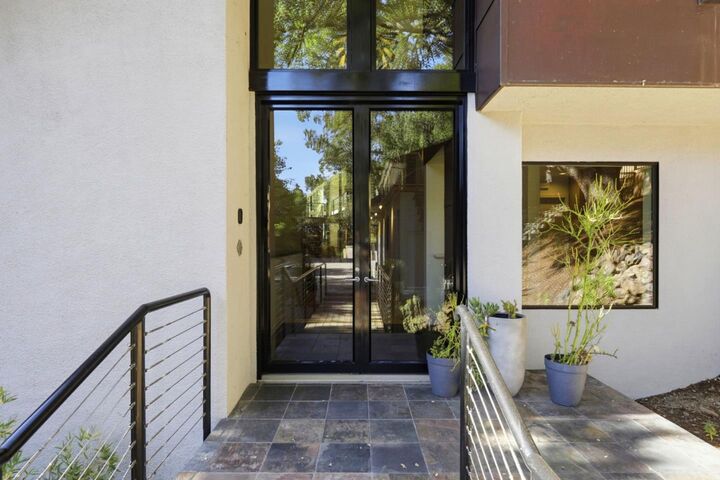
 Listed by MLSlistings Inc. / Listed By: Elena Johal, Tenacity Real Estate - Contact: 408-836-6369
 217 Mistletoe Road Los Gatos, CA 95032
Active (0 Days)
$5,987,000 (USD)

MLS #:
ML82061957
ML82061957
Lot Size
2.43 acres
2.43 acres
Type
Single-Family Home
Single-Family Home
Year Built
2001
2001
Style
Custom, Luxury, Modern / High Tech
Custom, Luxury, Modern / High Tech
Views
Greenbelt, Garden / Greenbelt
Greenbelt, Garden / Greenbelt
School District
454
454
County
Santa Clara County
Santa Clara County
Listed By
Elena Johal, Tenacity Real Estate, Contact: 408-836-6369
Source
MLSlistings Inc.
Last checked Sep 19 2026 at 9:01 PM GMT+0000
MLSlistings Inc.
Last checked Sep 19 2026 at 9:01 PM GMT+0000
Bathroom Details
- Full Bathrooms: 4
- Half Bathroom: 1
Interior Features
- Upper Floor
- Tub / Sink
- Washer / Dryer
- Gas Hookup
- Inside
- In Utility Room
Kitchen
- Garbage Disposal
- Microwave
- Oven - Self Cleaning
- Dishwasher
- Oven Range - Built-In
- Oven Range - Gas
- Countertop - Granite
- Exhaust Fan
- Hood Over Range
- Warming Drawer
- Gas
- Built-In Bbq Grill
- Ice Maker
- Skylight
Lot Information
- Vineyard
- Private / Secluded
Property Features
- Deck
- Fenced
- Drought Tolerant Plants
- Back Yard
- Other
- Outdoor Kitchen
- Low Maintenance
- Outdoor Fireplace
- Bbq Area
- Balcony / Patio
- Sprinklers - Auto
- Storage Shed / Structure
- Fireplace: Living Room
- Fireplace: Other
- Foundation: Concrete Perimeter and Slab
- Foundation: Crawl Space
Heating and Cooling
- Central Forced Air
- Radiant Floors
- Multi-Zone
- Central Ac
Pool Information
- Spa / Hot Tub
Flooring
- Hardwood
- Tile
Exterior Features
- Roof: Composition
Utility Information
- Utilities: Water - Public, Water - Water Softener - Owned, Public Utilities, Water - Water Filter - Owned
- Sewer: Sewer - Public
- Energy: Smart Home System, Thermostat Controller, Low Flow Shower, Low Flow Toilet, Walls Insulated, Tankless Water Heater, Skylight
School Information
- Elementary School: Marshall Lane Elementary
- Middle School: Rolling Hills Middle
- High School: Westmont High
Garage
- Electric Car Hookup
- Guest / Visitor Parking
- Room for Oversized Vehicle
- Other
- Gate / Door Opener
- Detached Garage
Stories
- 2
Living Area
- 4,651 sqft
Additional Information: Tenacity Real Estate | 408-836-6369
Location
Disclaimer: The data relating to real estate for sale on this website comes in part from the Broker Listing Exchange program of the MLSListings Inc.TM MLS system. Real estate listings held by brokerage firms other than the broker who owns this website are marked with the Internet Data Exchange icon and detailed information about them includes the names of the listing brokers and listing agents. Listing data updated every 30 minutes.
Properties with the icon(s) are courtesy of the MLSListings Inc.
Listing Data Copyright 2026 MLSListings Inc. All rights reserved. Information Deemed Reliable But Not Guaranteed.
Properties with the
 icon(s) are courtesy of the MLSListings Inc.
 Listing Data Copyright 2026 MLSListings Inc. All rights reserved. Information Deemed Reliable But Not Guaranteed.

Description