

 Listed by MLSlistings Inc. / Listed By: Rebecca Smith, Christie's International Real Estate Sereno - Contact: 408-507-7165
 24010 Summit Woods Drive Los Gatos, CA 95033
Active (1 Days)
$2,650,000 (USD)
OPEN HOUSE TIMES
-
OPENSun, Oct 182:00 pm - 4:00 pm
Description
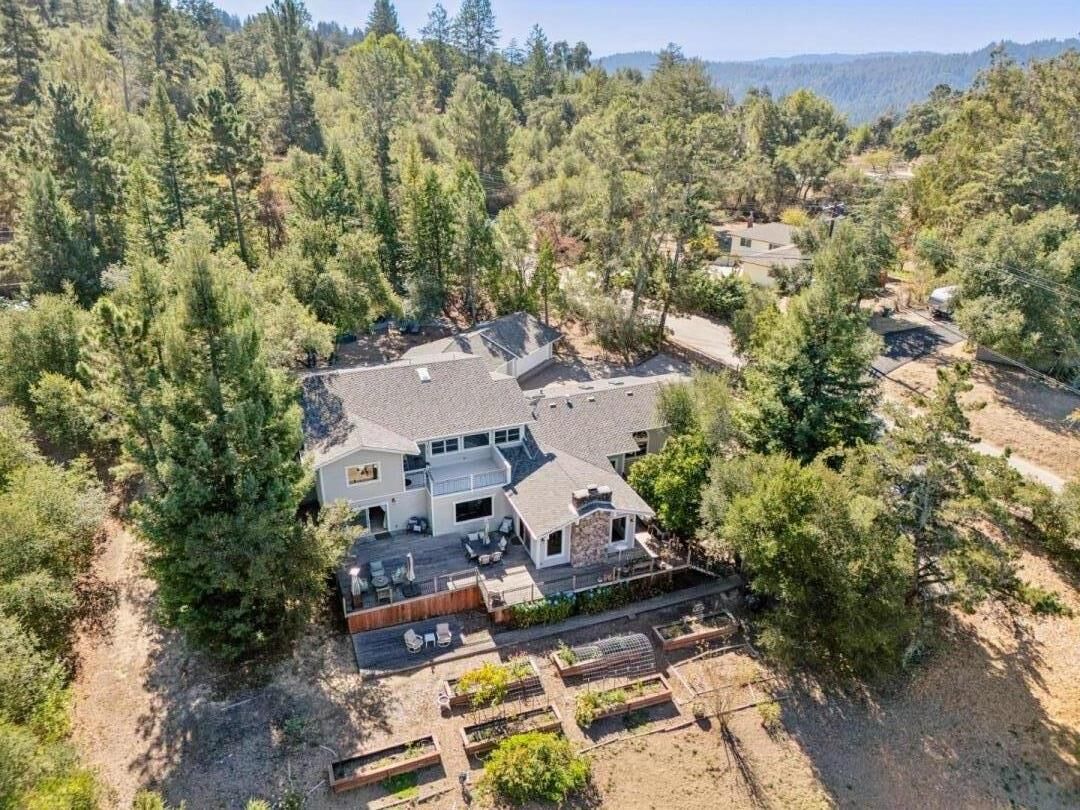
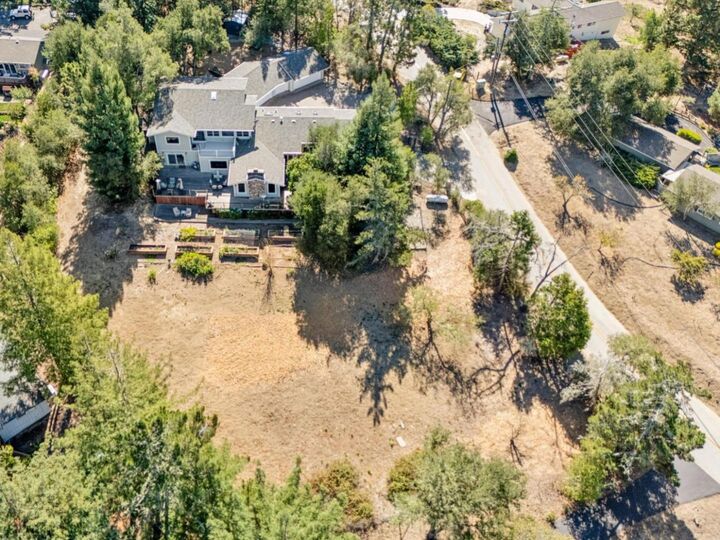
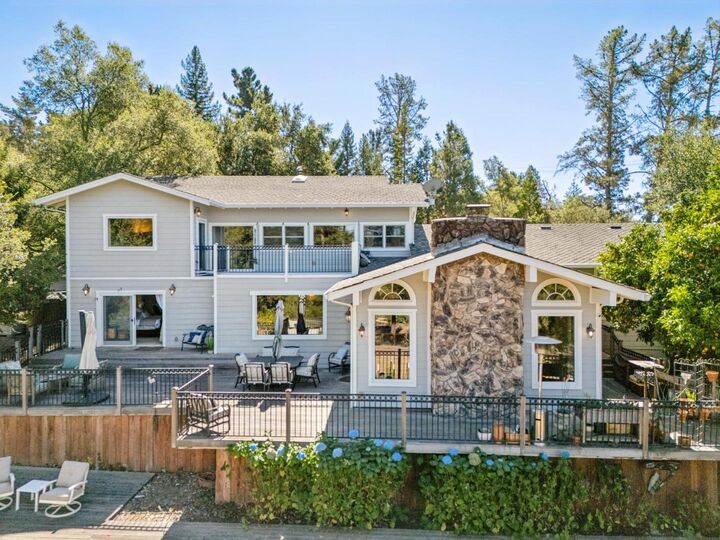
Elegant mountain home situated in the desirable 'Summit Woods', close to the heart of the Summit community and local amenities including the Summit Store, wineries, churches, Loma Prieta elementary & CT English middle schools. Approx 20 mins to downtown Los Gatos & Los Gatos High, or Capitola & the beach! Over 5000 sqft luxurious living space, set on 1.26 acres sunny, all usable land...ample space to add a pool, sports court, vineyard...even horses. The ground floor comprises a formal entry & parlor, chefs ktichen with island and informal dining, living room with vaulted ceilings & rock fireplace. Huge formal dining room features walk-in wine cellar with wrought iron gate. Expansive master suite with spa-like bathroom. Laundry room leads to attached SIX CAR garages with marble tile floors! On the 2nd floor; 3 further bedrooms incl. 2 ensuite baths, hall bath and family room/den, large balcony with mountain views. The property exterior features a gated entry with paver driveway, perimeter fencing, rear deck with views over the raised gardens & gently sloped land. Huge enclosed dog run, custom chicken coop, garden tractor garage, and whole house generator. Summit Woods annually welcomes the mountain community for Halloween trick-or-treating. Beloved family friendly neighborhood!
MLS #:
ML82064954
ML82064954
Lot Size
1.26 acres
1.26 acres
Type
Single-Family Home
Single-Family Home
Year Built
1972
1972
Views
Mountains, Hills, Neighborhood
Mountains, Hills, Neighborhood
School District
459
459
County
Santa Cruz County
Santa Cruz County
Listed By
Rebecca Smith, Christie's International Real Estate Sereno, Contact: 408-507-7165
Source
MLSlistings Inc.
Last checked Oct 18 2026 at 12:09 PM GMT+0000
MLSlistings Inc.
Last checked Oct 18 2026 at 12:09 PM GMT+0000
Bathroom Details
- Full Bathrooms: 4
- Half Bathroom: 1
Interior Features
- Tub / Sink
- In Utility Room
Kitchen
- Garbage Disposal
- Microwave
- Dishwasher
- Oven Range - Gas
- Countertop - Granite
- Hood Over Range
- Island With Sink
- Refrigerator
- Skylight
Lot Information
- Grade - Mostly Level
Property Features
- Deck
- Balcony / Patio
- Storage Shed / Structure
- Fireplace: Living Room
- Fireplace: Wood Burning
- Fireplace: Family Room
- Fireplace: Gas Starter
- Foundation: Concrete Perimeter and Slab
Heating and Cooling
- Central Forced Air
- Propane
- Multi-Zone
- Central Ac
Flooring
- Hardwood
- Marble
- Tile
- Carpet
Exterior Features
- Roof: Composition
Utility Information
- Utilities: Water - Water Softener - Owned, Propane on Site, Public Utilities, Generator, Water - Private / Mutual
- Sewer: Septic Connected
- Energy: Double Pane Windows
School Information
- Elementary School: Loma Prieta Elementary
- Middle School: C. T. English Middle
- High School: Los Gatos High
Garage
- Attached Garage
- Electric Gate
- Parking Area
- Room for Oversized Vehicle
- Workshop In Garage
- Drive Through
- Gate / Door Opener
Stories
- 2
Living Area
- 5,120 sqft
Additional Information: Christie's International Real Estate Sereno | 408-507-7165
Location
Disclaimer: The data relating to real estate for sale on this website comes in part from the Broker Listing Exchange program of the MLSListings Inc.TM MLS system. Real estate listings held by brokerage firms other than the broker who owns this website are marked with the Internet Data Exchange icon and detailed information about them includes the names of the listing brokers and listing agents. Listing data updated every 30 minutes.
Properties with the icon(s) are courtesy of the MLSListings Inc.
Listing Data Copyright 2026 MLSListings Inc. All rights reserved. Information Deemed Reliable But Not Guaranteed.
Properties with the
 icon(s) are courtesy of the MLSListings Inc.
 Listing Data Copyright 2026 MLSListings Inc. All rights reserved. Information Deemed Reliable But Not Guaranteed.
