

Listing Courtesy of: CRMLS / Listed By: Polly Standridge, Pinnacle Realty Advisors - Contact: 949-939-4780
28212 Via Cernuda Mission Viejo, CA 92692
Active (3 Days)
$1,135,000 (USD)
Description
MLS #:
OC26168684
OC26168684
Lot Size
3,800 SQFT
3,800 SQFT
Type
Single-Family Home
Single-Family Home
Year Built
1972
1972
Style
Contemporary
Contemporary
Views
Panoramic, City Lights, Hills, Neighborhood, Park/Greenbelt
Panoramic, City Lights, Hills, Neighborhood, Park/Greenbelt
School District
Saddleback Valley Unified
Saddleback Valley Unified
County
Orange County
Orange County
Community
Casta Del Sol - Fiesta (Cf)
Casta Del Sol - Fiesta (Cf)
Listed By
Polly Standridge, Pinnacle Realty Advisors, Contact: 949-939-4780
Source
CRMLS
Last checked Aug 7 2026 at 6:13 AM GMT+0000
CRMLS
Last checked Aug 7 2026 at 6:13 AM GMT+0000
Bathroom Details
- Full Bathrooms: 2
Interior Features
- Recessed Lighting
- Dressing Area
- All Bedrooms Down
- Laundry: In Garage
- Laundry: Washer Hookup
- Laundry: Gas Dryer Hookup
- Attic
- Open Floorplan
- Ceiling Fan(s)
- Storage
- High Ceilings
- Microwave
- Refrigerator
- Dryer
- Washer
- Laundry: Laundry Room
- Built-In Range
- Gas Cooktop
- Range Hood
- Self Cleaning Oven
- Windows: Double Pane Windows
- Quartz Counters
- Water Heater
- Gas Water Heater
- Water to Refrigerator
- Convection Oven
- Ice Maker
- Windows: Plantation Shutters
- Windows: Roller Shields
- Primary Suite
- Main Level Primary
- Separate/Formal Dining Room
- Breakfast Bar
- Breakfast Area
Subdivision
- Casta Del Sol - Fiesta (Cf)
Lot Information
- Front Yard
- Landscaped
- Yard
- Cul-De-Sac
- Greenbelt
- Sprinklers In Front
- Sprinklers In Rear
- Sprinklers Timer
- Sprinklers on Side
- Walkstreet
- Paved
- Rectangular Lot
- Street Level
Property Features
- Fireplace: Raised Hearth
- Fireplace: Living Room
- Fireplace: Gas
Heating and Cooling
- Central
- Central Air
Pool Information
- Heated
- In Ground
- Association
- Tile
- Community
Homeowners Association Information
- Dues: $590/Monthly
Flooring
- Wood
- Tile
Exterior Features
- Roof: Spanish Tile
Utility Information
- Utilities: Water Source: Public
- Sewer: Public Sewer, Sewer Tap Paid
Parking
- Driveway
- Garage
- Driveway Level
- Garage Faces Front
- Direct Access
- Door-Single
- One Space
Stories
- 1
Living Area
- 1,497 sqft
Additional Information: Pinnacle Realty Advisors | 949-939-4780
Location
Disclaimer: Based on information from California Regional Multiple Listing Service, Inc. as of {8/6/26 23:13} and /or other sources. Display of MLS data is deemed reliable but is not guaranteed accurate by the MLS. The Broker/Agent providing the information contained herein may or may not have been the Listing and/or Selling Agent. The information being provided by Conejo Simi Moorpark Association of REALTORS® (“CSMAR”) is for the visitor's personal, non-commercial use and may not be used for any purpose other than to identify prospective properties visitor may be interested in purchasing. Any information relating to a property referenced on this web site comes from the Internet Data Exchange (“IDX”) program of CSMAR. This web site may reference real estate listing(s) held by a brokerage firm other than the broker and/or agent who owns this web site. Any information relating to a property, regardless of source, including but not limited to square footages and lot sizes, is deemed reliable.

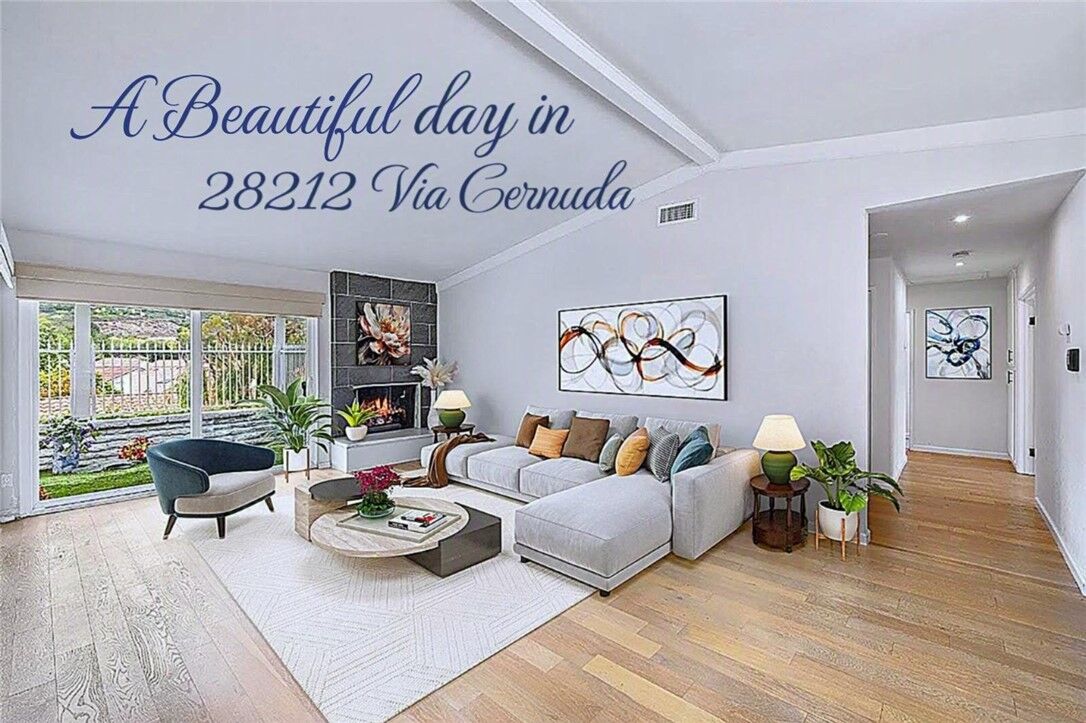
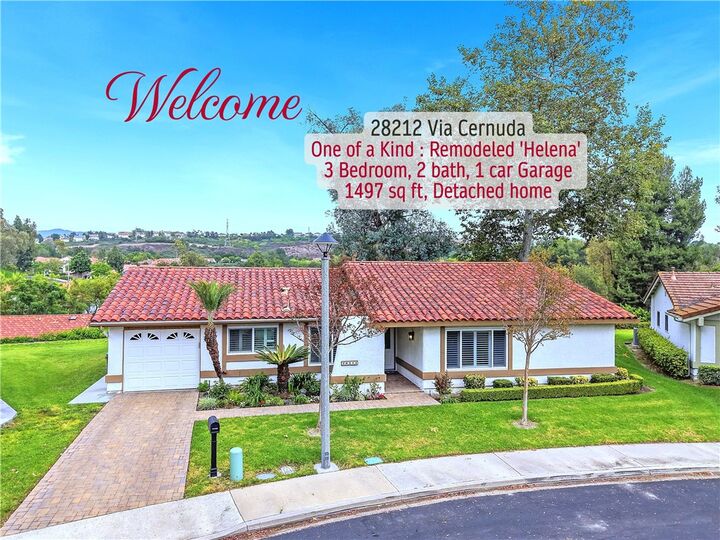
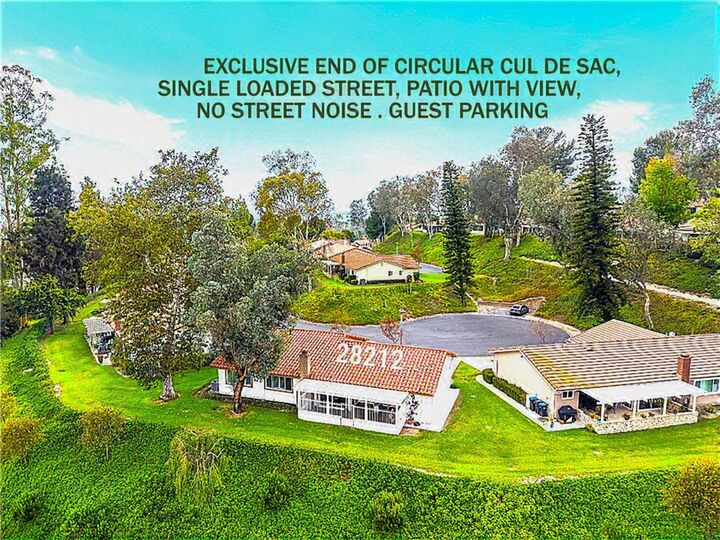
Includes : Paver stone driveway all the way to front door. Safe Step Walk-in Jacuzzi Tub, remodeled Walk-in Shower, Refrigerator w/ice-maker, Built-in Oven/Microwave, Built in Professional “Thor Kitchen” 6 gas burner Stainless Stove, 85” TV Samsung with complete Sound Bar & 2 Speakers, Lazy susan, Front Load Washer-dryer with Pedestal – laundry in Garage. Remodeled Porcelain Fireplace with Quartz raised hearth. Dog Door on sliding glass door to Patio. Panoramic View : Cover Patio with Ceiling Fan, white Metal Fence. Professional Faux Grass-stone landscape on small side of the Patio. Patio Storage Room with Washer-Dryer Hook-ups & shelves. Storage optional use as Private Laundry Room. Large grass area on both side to the back to relax enjoy the view. Keep active lifestyle at 2 Recreational Center, Play Golf at Oso Creek Golf Club, Shop at the Mall, best health-care facilities nearby, drive to Laguna Beach to stay cool! Irvine Spectrum for outdoor shopping/dining experience. Casta del sol for active 55 age and secondary age 45 to qualify. You are cordially invited to tour 28212 Via Cernuda for your happy retirement.