

Listing Courtesy of:  bridgeMLS / Listed By: Jennifer Malakoff, Keller Williams Tri-Valley
 bridgeMLS / Listed By: Jennifer Malakoff, Keller Williams Tri-Valley
 319 W Aventino Ave Mountain House, CA 95391
Active (1 Days)
$719,000 (USD)
OPEN HOUSE TIMES
-
OPENSat, Sep 191:00 pm - 4:00 pm
-
OPENSun, Sep 201:00 pm - 4:00 pm
Description
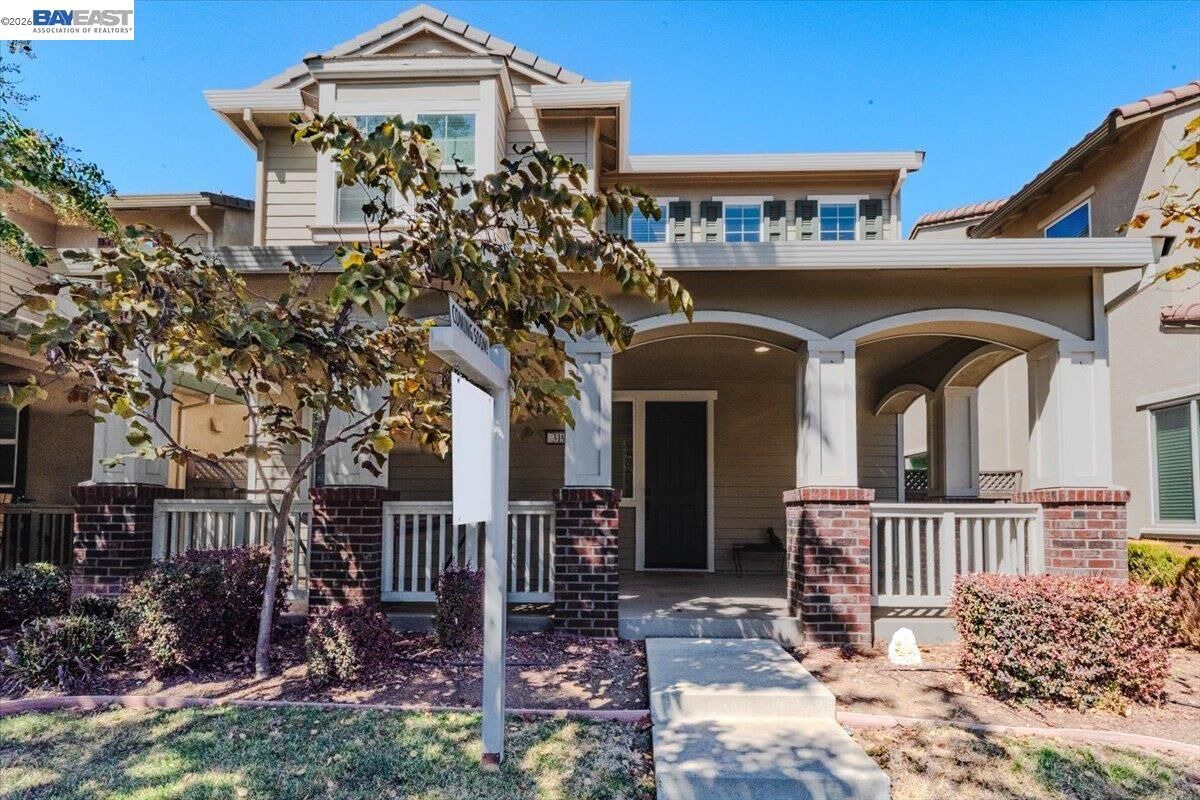
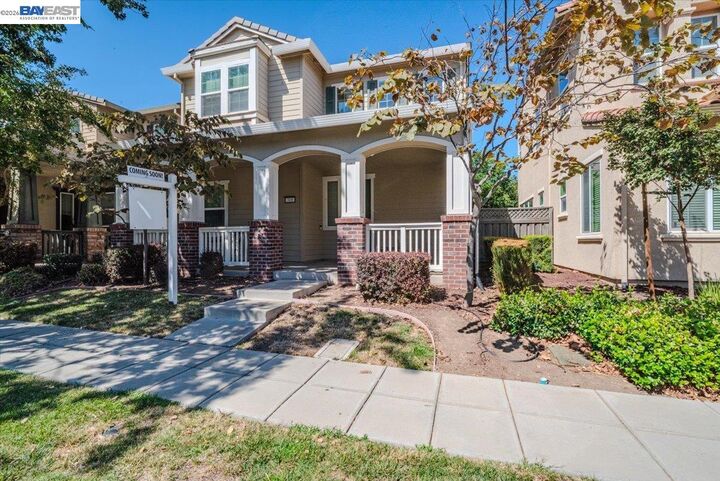
Assumable VA loan at 5.25% upto $715,000 for those who qualify! Incredible opportunity on this like-new Questa Village home with OWNED solar. Full 1/1 bed/bath down and 3/2 up including a spacious master suite. Enjoy NEW stainless steel appliances in the kitchen, large island, Newer water heater ('24), New garage door opener, wood blinds throughout, upstairs laundry room, (Washer/Dryer negotiable) Newer carpet and paint, private paver patio, a welcoming covered front porch, and comfortable dual zone HVAC (3 yrs new) PLUS great schools, parks, trails, and so much more... Incredible location, Newer Amenities, and Phenominal opportunity for a low interest rate. Dont miss this wonderful home.
MLS #:
41148265
41148265
Lot Size
3,500 SQFT
3,500 SQFT
Type
Single-Family Home
Single-Family Home
Year Built
2013
2013
Style
Mediterranean
Mediterranean
County
San Joaquin County
San Joaquin County
Community
Mountain House
Mountain House
Listed By
Jennifer Malakoff, Keller Williams Tri-Valley
Source
bridgeMLS
Last checked Sep 15 2026 at 7:06 AM GMT+0000
bridgeMLS
Last checked Sep 15 2026 at 7:06 AM GMT+0000
Bathroom Details
- Full Bathrooms: 3
Interior Features
- Dishwasher
- Microwave
- Breakfast Bar
- Breakfast Nook
- Refrigerator
- Gas Range
- Laundry: Laundry Room
- Windows: Window Coverings
- Dining Area
- Family Room
- Updated Kitchen
- Laundry: Hookups Only
- Gas Water Heater
- Laundry: Upper Level
- Storage
- Plumbed for Ice Maker
Kitchen
- Breakfast Bar
- Breakfast Nook
- Dishwasher
- Gas Range/Cooktop
- Ice Maker Hookup
- Microwave
- Refrigerator
- Updated Kitchen
- Stone Counters
- Disposal
- Kitchen Island
- Eat-In Kitchen
Subdivision
- Mountain House
Lot Information
- Zero Lot Line
- Rectangular Lot
Property Features
- Fireplace: None
- Fireplace: 0
- Foundation: Slab
Heating and Cooling
- Zoned
- Ceiling Fan(s)
- Central Air
- See Remarks
Pool Information
- None
Flooring
- Tile
- Carpet
Exterior Features
- Roof: Tile
Utility Information
- Utilities: Natural Gas Connected
- Sewer: Public Sewer
Garage
- Garage
Parking
- Attached
- Garage Door Opener
Stories
- 2
Living Area
- 2,191 sqft
Location
Disclaimer: Bay East© 2026. CCAR ©2026. bridgeMLS ©2026. Information Deemed Reliable But Not Guaranteed. This information is being provided by the Bay East MLS, or CCAR MLS, or bridgeMLS. The listings presented here may or may not be listed by the Broker/Agent operating this website. This information is intended for the personal use of consumers and may not be used for any purpose other than to identify prospective properties consumers may be interested in purchasing. Data last updated at: 9/15/26 00:06
