

Listing Courtesy of: CRMLS / Listed By: John Chung, Keller Williams Palo Alto
104 Evandale Avenue Mountain View, CA 94043
Active (46 Days)
$1,798,000 (USD)
OPEN HOUSE TIMES
-
OPENSat, Nov 141:00 pm - 4:00 pm
-
OPENSun, Nov 151:00 pm - 4:00 pm
Description
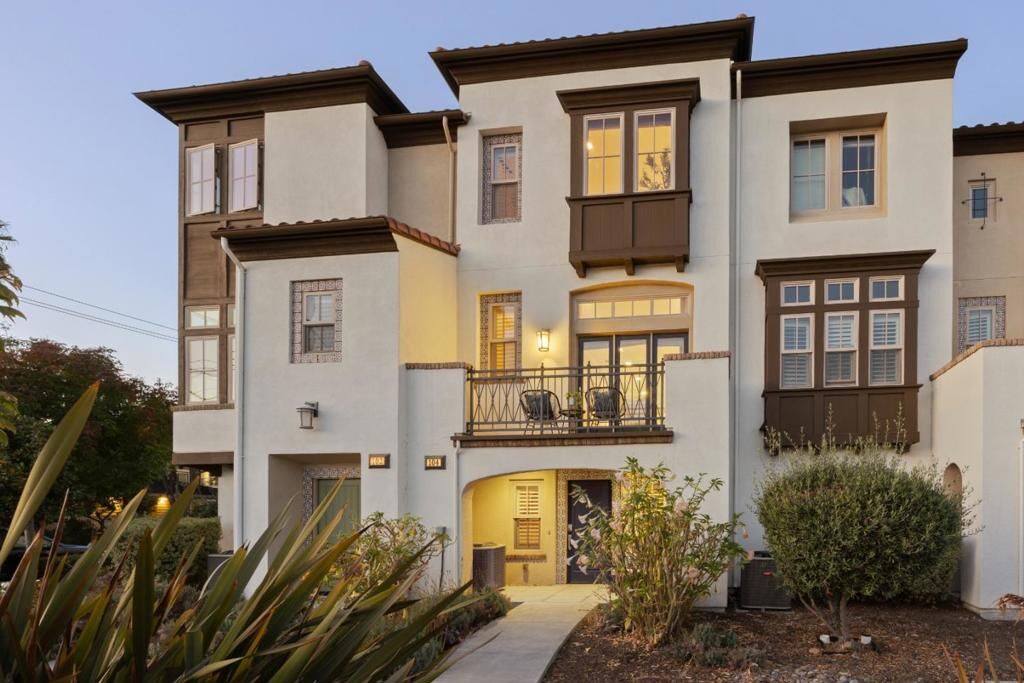
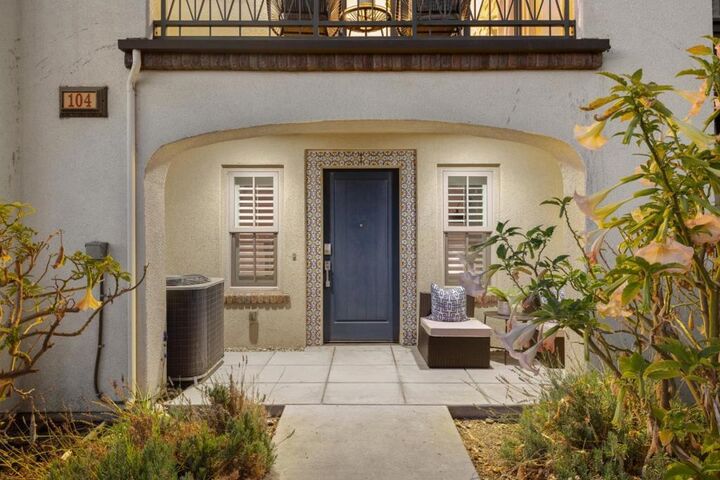
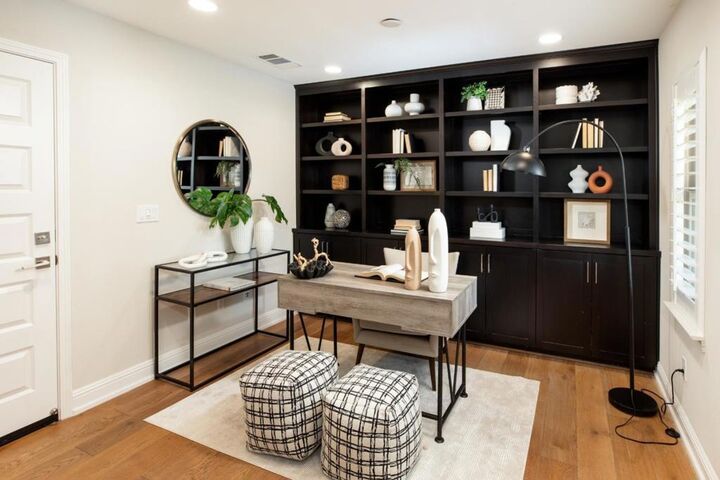
Sophisticated interiors, refined finishes, and effortless functionality define this exceptional townhome in desirable Whisman Station. Offering 3 bedrooms, 2.5 baths, and 1,753 sqft across three thoughtfully designed levels, this beautifully maintained home blends contemporary elegance with everyday livability. The entry level features a spacious den and direct access to the side-by-side 2.5-car garage. The main living level showcases soaring ceilings, expansive windows, abundant natural light, and an open kitchen with generous cabinetry, upgraded countertops and backsplash, and stainless-steel Monogram, GE, and Whirlpool appliances. A breakfast bar connects to the dining and living areas. Distinctive brick accents add warmth and character to the living/dining spaces and primary suite. Additional upgrades include hardwood flooring, custom built-ins, crown molding, upgraded paint and window coverings, lighting and electrical fixtures, and enhanced finishes in the powder room and both full baths. The upper level offers a serene primary retreat with walk-in closet and ensuite bath, plus 2 additional bedrooms and a beautifully appointed hall bath. Ideally located near Google, Meta, LinkedIn, downtown MTV, Safeway, Costco, parks and Hwy 101 and 85. Move-in ready must see home.
MLS #:
ML82067078
ML82067078
Type
Townhouse
Townhouse
Year Built
2016
2016
Style
Mediterranean
Mediterranean
Views
Neighborhood
Neighborhood
School District
Other
Other
County
Santa Clara County
Santa Clara County
Listed By
John Chung, Keller Williams Palo Alto
Source
CRMLS
Last checked Nov 11 2026 at 2:38 PM GMT+0000
CRMLS
Last checked Nov 11 2026 at 2:38 PM GMT+0000
Bathroom Details
- Full Bathrooms: 2
- Half Bathroom: 1
Interior Features
- Microwave
- Disposal
- Refrigerator
- Range Hood
- Walk-In Closet(s)
- Breakfast Bar
Property Features
- Foundation: Slab
Heating and Cooling
- Central Air
Homeowners Association Information
- Dues: $270/Monthly
Flooring
- Wood
- Carpet
- Tile
Exterior Features
- Roof: Tile
Utility Information
- Utilities: Water Source: Public
- Sewer: Public Sewer
School Information
- Elementary School: Other
- Middle School: Other
- High School: Mountain View
Parking
- Guest
Living Area
- 1,753 sqft
Location
Disclaimer: Based on information from California Regional Multiple Listing Service, Inc. as of {11/11/26 06:38} and /or other sources. Display of MLS data is deemed reliable but is not guaranteed accurate by the MLS. The Broker/Agent providing the information contained herein may or may not have been the Listing and/or Selling Agent. The information being provided by Conejo Simi Moorpark Association of REALTORS® (“CSMAR”) is for the visitor's personal, non-commercial use and may not be used for any purpose other than to identify prospective properties visitor may be interested in purchasing. Any information relating to a property referenced on this web site comes from the Internet Data Exchange (“IDX”) program of CSMAR. This web site may reference real estate listing(s) held by a brokerage firm other than the broker and/or agent who owns this web site. Any information relating to a property, regardless of source, including but not limited to square footages and lot sizes, is deemed reliable.
