

 Listed by MLSlistings Inc. / Listed By: Nina Yousefi, eXp Realty Of California Inc - Contact: 408-230-9259
 168 Campbell Drive Mountain View, CA 94043
Active (1 Days)
$1,395,000 (USD)
OPEN HOUSE TIMES
-
OPENSat, Oct 2412 noon - 3:00 pm
Description
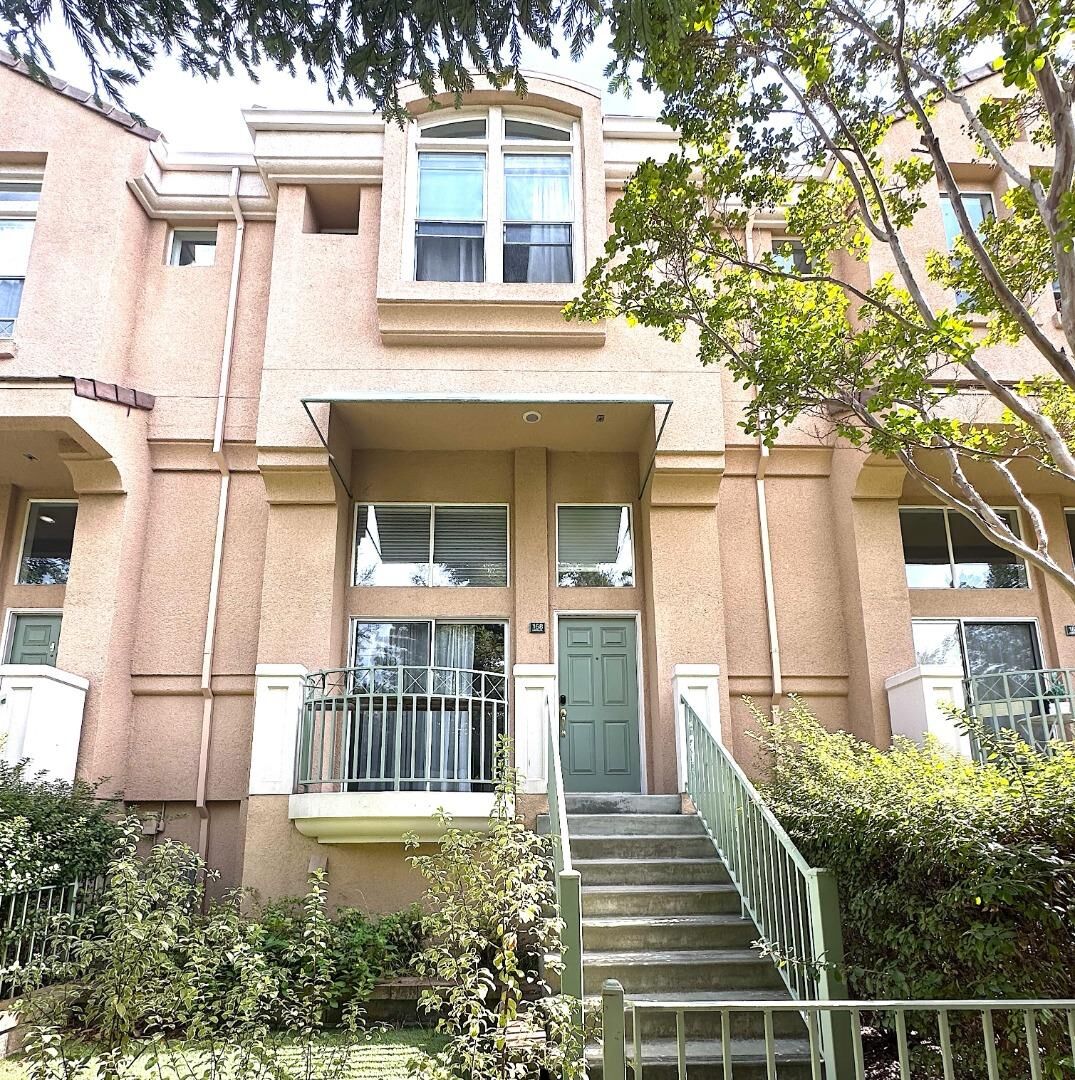
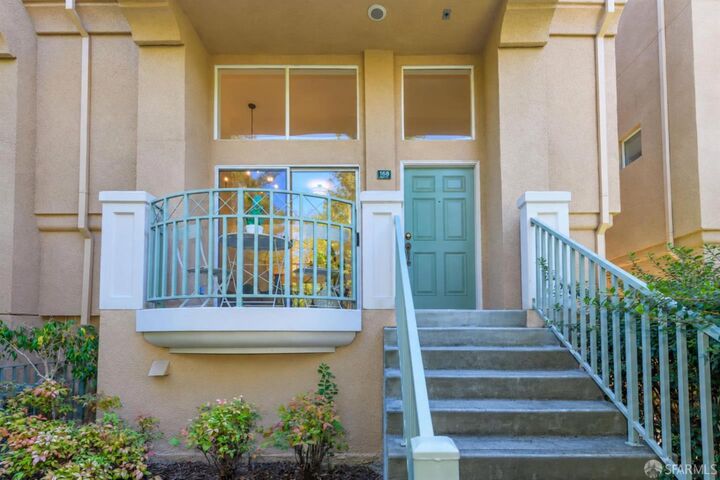
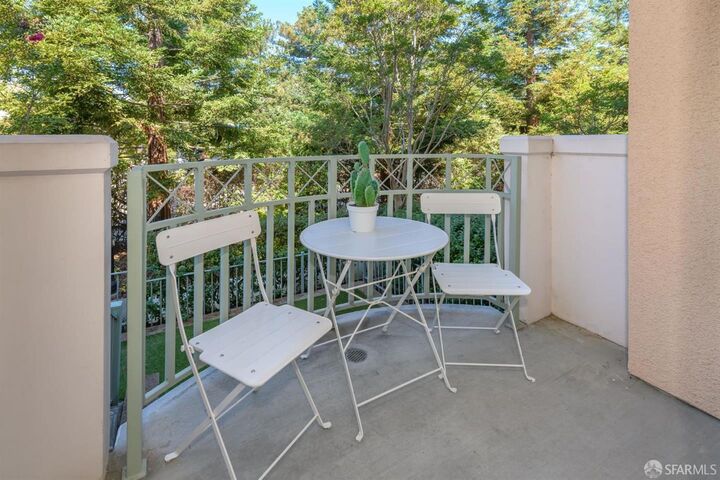
No showings until the open house..Welcome to Whisman Station, where tree-lined streets, landscaped grounds, and neighborhood parks create a welcoming Silicon Valley retreat. This 3-bedroom, 2.5-bath townhome offers 1,288 sq ft, an updated kitchen and all bathrooms, new luxury vinyl flooring, and fresh paint. The kitchen features quartz countertops, an island, pantry, breakfast nook, and built-in gas range with hood. Vaulted ceilings, a gas fireplace in the dining room, central AC, and double-pane windows add comfort and charm. Enjoy a private front terrace and yard, plus an attached 2-car garage with laundry. Low combined HOA dues of $358/month($290 for Whisman Park and $68 for Whisman Station)offer great value with maintained community grounds, two pools, a spa, and a clubhouse with shared gas BBQ grills. Convenient to Whisman VTA light rail and Downtown Mountain Views Castro Street shops, restaurants, and weekly farmers market. Mountain View Whisman and Mountain ViewLos Altos Union High school districts.
MLS #:
ML82064969
ML82064969
Type
Townhouse
Townhouse
Year Built
2000
2000
Views
Neighborhood
Neighborhood
School District
465
465
County
Santa Clara County
Santa Clara County
Listed By
Nina Yousefi, eXp Realty Of California Inc, Contact: 408-230-9259
Source
MLSlistings Inc.
Last checked Oct 18 2026 at 11:35 AM GMT+0000
MLSlistings Inc.
Last checked Oct 18 2026 at 11:35 AM GMT+0000
Bathroom Details
- Full Bathrooms: 2
- Half Bathroom: 1
Interior Features
- Dryer
- Washer
- In Garage
- Upper Floor
Kitchen
- 220 Volt Outlet
- Garbage Disposal
- Hookups - Gas
- Microwave
- Pantry
- Dishwasher
- Oven Range - Electric
- Island
- Exhaust Fan
- Hood Over Range
- Cooktop - Gas
- Dual Fuel
- Refrigerator
- Countertop - Quartz
Subdivision
- Whisman Station & Whisman Park Hoa
Lot Information
- Grade - Gently Sloped
- Other
Property Features
- Fenced
- Gray Water System
- Recreation Room
- Club House
- Community Pool
- Low Maintenance
- Bbq Area
- Balcony / Patio
- Garden / Greenbelt / Trails
- Sauna / Spa / Hot Tub
- Fireplace: Gas Starter
- Foundation: Concrete Perimeter and Slab
- Foundation: Sealed Crawlspace
- Foundation: Reinforced Concrete
Heating and Cooling
- Forced Air
- Central Ac
Pool Information
- Community Facility
- Pool - Fenced
- Pool - Heated
- Spa / Hot Tub
- Pool - In Ground
- Spa - In Ground
- Spa - Jetted
Homeowners Association Information
- Dues: $378/MONTHLY
Flooring
- Other
Exterior Features
- Roof: Metal
Utility Information
- Utilities: Water - Public, Individual Gas Meters, Individual Electric Meters, Public Utilities, Natural Gas, Water - Individual Water Meter
- Sewer: Sewer Connected, Sewer - Public
- Energy: Energy Star Appliances, Ceiling Insulation, Double Pane Windows, Walls Insulated, Insulation - Floor
School Information
- Elementary School: Jose Antonio Vargas Elementary
- Middle School: Crittenden Middle
- High School: Mountain View High
Garage
- Guest / Visitor Parking
- Attached Garage
- Off-Site Parking
- Other
- Enclosed
- Gate / Door Opener
Stories
- 2
Living Area
- 1,288 sqft
Additional Information: eXp Realty Of California Inc | 408-230-9259
Location
Disclaimer: The data relating to real estate for sale on this website comes in part from the Broker Listing Exchange program of the MLSListings Inc.TM MLS system. Real estate listings held by brokerage firms other than the broker who owns this website are marked with the Internet Data Exchange icon and detailed information about them includes the names of the listing brokers and listing agents. Listing data updated every 30 minutes.
Properties with the icon(s) are courtesy of the MLSListings Inc.
Listing Data Copyright 2026 MLSListings Inc. All rights reserved. Information Deemed Reliable But Not Guaranteed.
Properties with the
 icon(s) are courtesy of the MLSListings Inc.
 Listing Data Copyright 2026 MLSListings Inc. All rights reserved. Information Deemed Reliable But Not Guaranteed.
