

Listing Courtesy of: CRMLS / Listed By: Tim Carr, Pacific Sotheby's International Realty - Contact: 949-631-9999
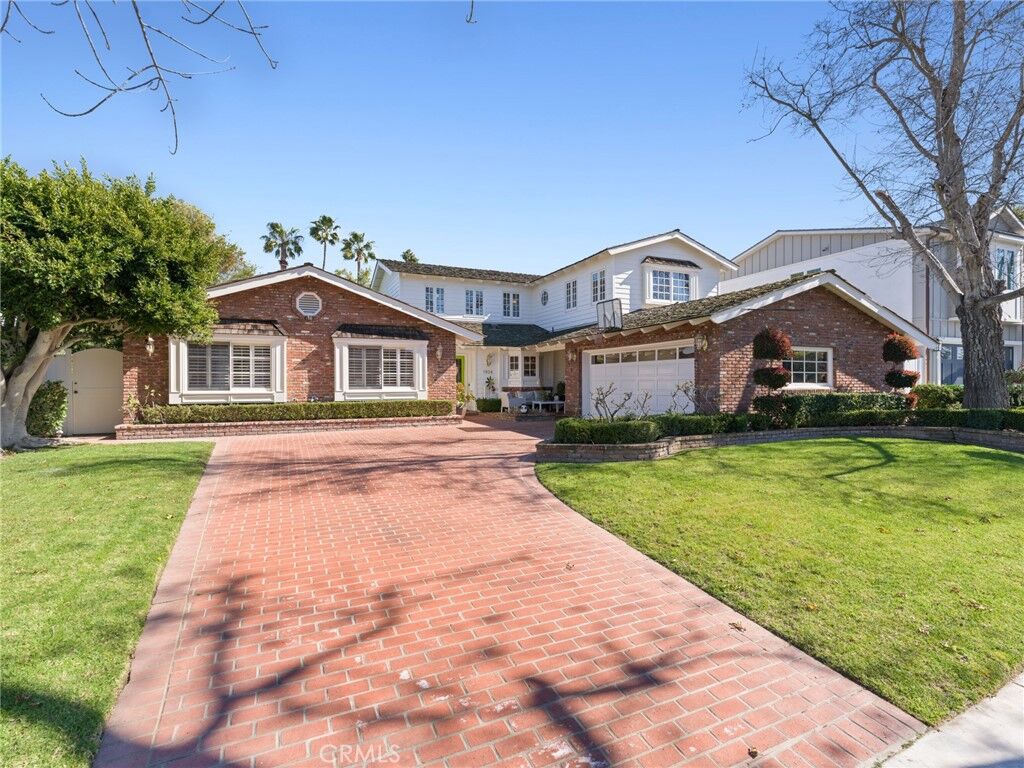
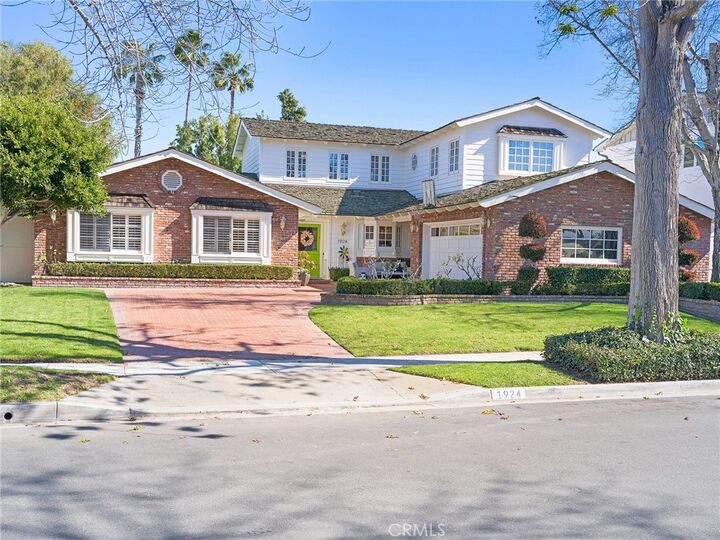
1924 Leeward Lane Newport Beach, CA 92660
Active
$4,499,000 (USD)
MLS #:
NP26177606
NP26177606
Lot Size
8,140 SQFT
8,140 SQFT
Type
Single-Family Home
Single-Family Home
Year Built
1965
1965
School District
Newport Mesa Unified
Newport Mesa Unified
County
Orange County
Orange County
Community
Baycrest North (Bcno)
Baycrest North (Bcno)
Listed By
Tim Carr, DRE #01017277 CA, Pacific Sotheby's International Realty, Contact: 949-631-9999
Source
CRMLS
Last checked Aug 18 2026 at 11:21 PM GMT+0000
CRMLS
Last checked Aug 18 2026 at 11:21 PM GMT+0000
Bathroom Details
- Full Bathrooms: 3
- Half Bathroom: 1
Interior Features
- Recessed Lighting
- Loft
- Laundry: Inside
- Balcony
- Ceiling Fan(s)
- Crown Molding
- Dishwasher
- Refrigerator
- Gas Cooktop
- Windows: Bay Window(s)
- Paneling/Wainscoting
- Primary Suite
- Main Level Primary
- Separate/Formal Dining Room
Subdivision
- Baycrest North (Bcno)
Lot Information
- Back Yard
- Front Yard
- Sprinkler System
Property Features
- Fireplace: Family Room
Heating and Cooling
- Central
- Central Air
Pool Information
- Private
Flooring
- Wood
- Carpet
Utility Information
- Utilities: Water Source: Public
- Sewer: Public Sewer
Parking
- Garage
Stories
- 2
Living Area
- 3,332 sqft
Additional Information: Pacific | 949-631-9999
Location
Disclaimer: Based on information from California Regional Multiple Listing Service, Inc. as of {8/18/26 16:21} and /or other sources. Display of MLS data is deemed reliable but is not guaranteed accurate by the MLS. The Broker/Agent providing the information contained herein may or may not have been the Listing and/or Selling Agent. The information being provided by Conejo Simi Moorpark Association of REALTORS® (“CSMAR”) is for the visitor's personal, non-commercial use and may not be used for any purpose other than to identify prospective properties visitor may be interested in purchasing. Any information relating to a property referenced on this web site comes from the Internet Data Exchange (“IDX”) program of CSMAR. This web site may reference real estate listing(s) held by a brokerage firm other than the broker and/or agent who owns this web site. Any information relating to a property, regardless of source, including but not limited to square footages and lot sizes, is deemed reliable.

Description