

Listing Courtesy of: CRMLS / Listed By: Molly Murphy, Compass - Contact: 805-363-1662
1464 Trail View Place Nipomo, CA 93444
Active (0 Days)
$1,095,000 (USD)
OPEN HOUSE TIMES
-
OPENSat, Sep 2612 noon - 3:00 pm

Description
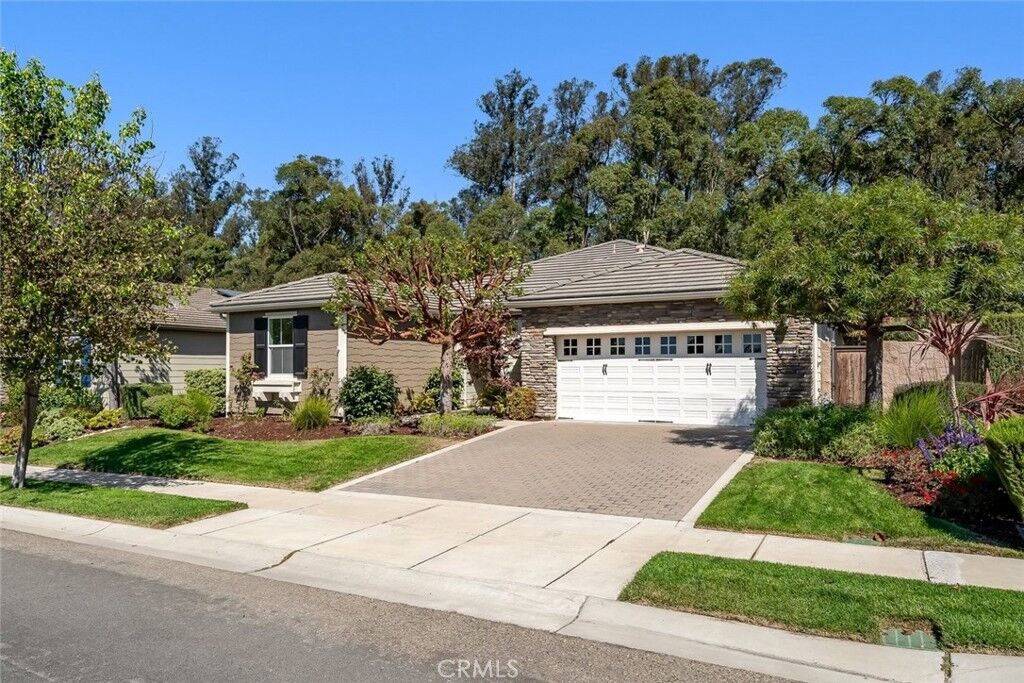
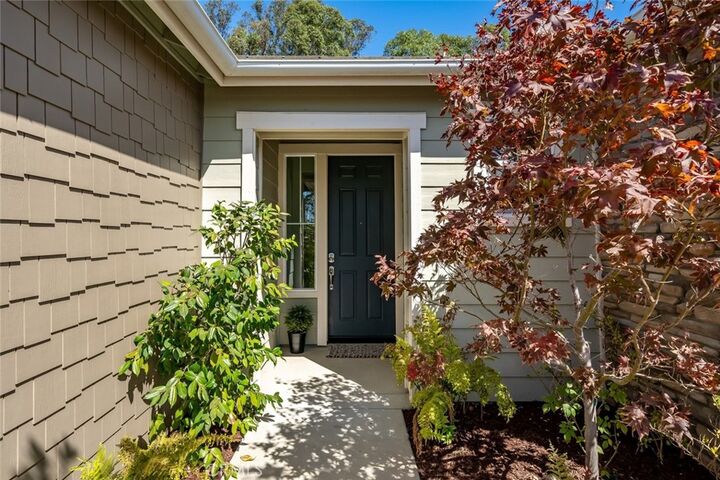
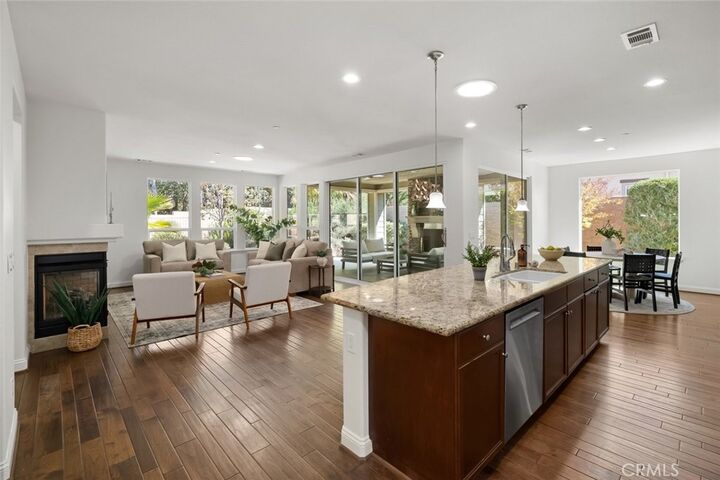
Welcome to 1464 Trail View, a beautifully appointed home located in Trilogy at Monarch Dunes, one of the Central Coast’s premier lifestyle communities. Offering approximately 1,734 square feet, this inviting 2-bedroom, 2-bath home with a den combines comfortable everyday living with wonderful indoor-outdoor spaces. Wood flooring flows through the main living areas, where a fireplace creates a warm and welcoming focal point. Solar tubes bring additional natural light into the home, adding to its bright and airy feel. One of the standout features is the upgraded rolling wall of glass that opens the living space to the covered patio, creating a seamless connection to the outdoors. A second fireplace on the patio makes this an inviting spot to relax or entertain throughout the year. The private backyard offers plenty of room to unwind, dine outdoors, or simply enjoy the beautiful Central Coast climate. The garage provides valuable additional space beyond vehicle parking, with room for a golf cart, bicycles, storage, or a work area. Set within Trilogy at Monarch Dunes, residents enjoy an exceptional resort-style lifestyle with golf, tennis, pickleball, bocce, fitness facilities, indoor and outdoor pools, walking trails, dining, spa, and a wide variety of clubs and social activities. Whether you're looking for a full-time residence or a Central Coast retreat, 1464 Trail View offers a wonderful combination of comfort, privacy, and the sought-after Trilogy lifestyle.
MLS #:
PI26210099
PI26210099
Lot Size
6,623 SQFT
6,623 SQFT
Type
Single-Family Home
Single-Family Home
Year Built
2013
2013
School District
Lucia Mar Unified
Lucia Mar Unified
County
San Luis Obispo County
San Luis Obispo County
Community
Trilogy(600)
Trilogy(600)
Listed By
Molly Murphy, Compass, Contact: 805-363-1662
Source
CRMLS
Last checked Sep 26 2026 at 7:42 PM GMT+0000
CRMLS
Last checked Sep 26 2026 at 7:42 PM GMT+0000
Bathroom Details
- Full Bathrooms: 2
Interior Features
- Recessed Lighting
- Granite Counters
- Laundry: Inside
- All Bedrooms Down
- Laundry: In Kitchen
- Wired for Data
- Open Floorplan
- Dishwasher
- Microwave
- Refrigerator
- Bedroom on Main Level
- Laundry: Laundry Room
- Walk-In Closet(s)
- Primary Suite
- Main Level Primary
Subdivision
- Trilogy(600)
Lot Information
- Back Yard
- Front Yard
Property Features
- Fireplace: Living Room
- Fireplace: Outside
- Foundation: Slab
Heating and Cooling
- Central
Pool Information
- Association
Homeowners Association Information
- Dues: $525/Monthly
Flooring
- Wood
- Carpet
Utility Information
- Sewer: Private Sewer
- Energy: Solar
Parking
- Driveway
- Garage
Stories
- 1
Living Area
- 1,734 sqft
Additional Information: Compass | 805-363-1662
Location
Disclaimer: Based on information from California Regional Multiple Listing Service, Inc. as of {9/26/26 12:42} and /or other sources. Display of MLS data is deemed reliable but is not guaranteed accurate by the MLS. The Broker/Agent providing the information contained herein may or may not have been the Listing and/or Selling Agent. The information being provided by Conejo Simi Moorpark Association of REALTORS® (“CSMAR”) is for the visitor's personal, non-commercial use and may not be used for any purpose other than to identify prospective properties visitor may be interested in purchasing. Any information relating to a property referenced on this web site comes from the Internet Data Exchange (“IDX”) program of CSMAR. This web site may reference real estate listing(s) held by a brokerage firm other than the broker and/or agent who owns this web site. Any information relating to a property, regardless of source, including but not limited to square footages and lot sizes, is deemed reliable.
