

Listing Courtesy of:  San Diego, CA MLS / Listed By: Elevate Real Estate Agency
 San Diego, CA MLS / Listed By: Elevate Real Estate Agency
4120 Crestview Drive Norco, CA 92860
Coming Soon
$949,999 (USD)
OPEN HOUSE TIMES
-
OPENSun, Oct 2510:30 am - 3:00 pm
Description
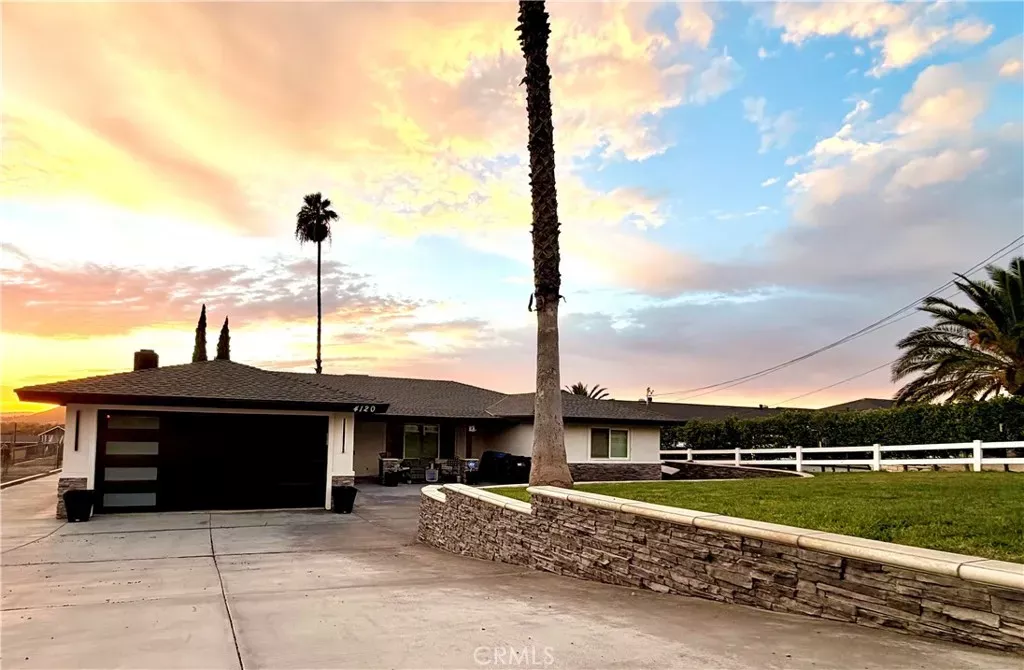
YOUR FOREVER HOME AWAITS! Turn-Key & Ready-to-Move-In. Beautifully upgraded features throughout, Single Story w/2 car attached garage, Spacious Home, Horse Property (which is a rarity in So Cal), 4 Bedrooms, 2 full baths, Large Den/Office w/double-door entry. Open Concept w/Huge Living/Dining room, Stunning Rock Fireplace, adjacent to remodeled Kitchen. Modern Front Door Entry w/glass accents, Exterior has been updated w/new paint, and much more. Rear Sliding Doors w/Shudders at Dining & at Large Primary Bedroom w/own Large Shower in Primary Bathroom. Newer Tile & LVP Wood Flooring, Double-paned Windows, upgraded Shudders, Accent Lighting & Ceiling Fans. Roof has leased Solar Panels by Tesla. Front Porch looks out to Mountain Views, perfect for relaxing while reading a book or listening to your favorite music, meditating, etc. Rear Cemented Patio w/extra yard space for Kids playground, or Floral & Herbal Gardens. Pool at next lower level, is perfect for relaxing anytime. At 3rd lower level is space for a Shed & Horse Corral, Fruit Trees, or even an ADU (pad is present from Old Horse Shed w/utilities). Norco is centrally located and approximately 45-60 minutes from Temecula Wine Country, Palm Springs, and Orange County Beaches. Also, nearby are San Diego & Los Angeles Counties. The 15 Fwy takes you straight to Stateline/Las Vegas in approx. 3-4 hours minimum. There's plenty to do here in Norco AKA Horsetown: Shopping & Dining, Youth Activities, Horseback Riding, Rodeos, Parks, Walking/Hiking, Music Festivals, Line Dancing, even Brewing & Food Truck nights & much more. So emb
MLS #:
CV26225577
CV26225577
Lot Size
0.5 acres
0.5 acres
Type
Single-Family Home
Single-Family Home
Year Built
1971
1971
Style
Ranch
Ranch
Views
Mountains/Hills
Mountains/Hills
County
Riverside County
Riverside County
Community
Horse
Horse
Listed By
Celia Valenzuela, Elevate Real Estate Agency
Source
San Diego, CA MLS
Last checked Oct 21 2026 at 4:15 AM GMT+0000
San Diego, CA MLS
Last checked Oct 21 2026 at 4:15 AM GMT+0000
Bathroom Details
- Full Bathrooms: 2
Kitchen
- Gas Range
- Gas Oven
- Microwave
- Dishwasher
Property Features
- Fireplace: Fp In Family Room
Heating and Cooling
- Forced Air Unit
- Central Forced Air
Pool Information
- Below Ground
- Private
Flooring
- Other/Remarks
- Tile
- Linoleum/Vinyl
Utility Information
- Utilities: Water Connected, Sewer Connected, Natural Gas Connected, Electricity Connected
- Sewer: Public Sewer
Parking
- Garage Door Opener
- Direct Garage Access
- Garage - Two Door
Stories
- 1 Story
Living Area
- 2,224 sqft
Location
Disclaimer: © 2026 San Diego MLS. This information is deemed reliable but not guaranteed. You should rely on this information only to decide whether or not to further investigate a particular property. BEFORE MAKING ANY OTHER DECISION, YOU SHOULD PERSONALLY INVESTIGATE THE FACTS (e.g. square footage and lot size) with the assistance of an appropriate professional. You may use this information only to identify properties you may be interested in investigating further. All uses except for personal, noncommercial use in accordance with the foregoing purpose are prohibited. Redistribution or copying of this information, any photographs or video tours is strictly prohibited. This information is derived from the Internet Data Exchange (IDX) service provided by San Diego MLS. Displayed property listings may be held by a brokerage firm other than the broker and/or agent responsible for this display. The information and any photographs and video tours and the compilation from which they are derived is protected by copyright. Compilation © 2026 San Diego MLS Data last updated 10/20/26 21:15
