

Listing Courtesy of:  San Diego, CA MLS / Listed By: Kollective Real Estate & Design
 San Diego, CA MLS / Listed By: Kollective Real Estate & Design
1791 Sirrine Drive North Tustin, CA 92705
Coming Soon
$3,995,000 (USD)
OPEN HOUSE TIMES
-
OPENSat, Oct 241:00 pm - 4:00 pm
-
OPENSun, Oct 251:00 pm - 4:00 pm
Description
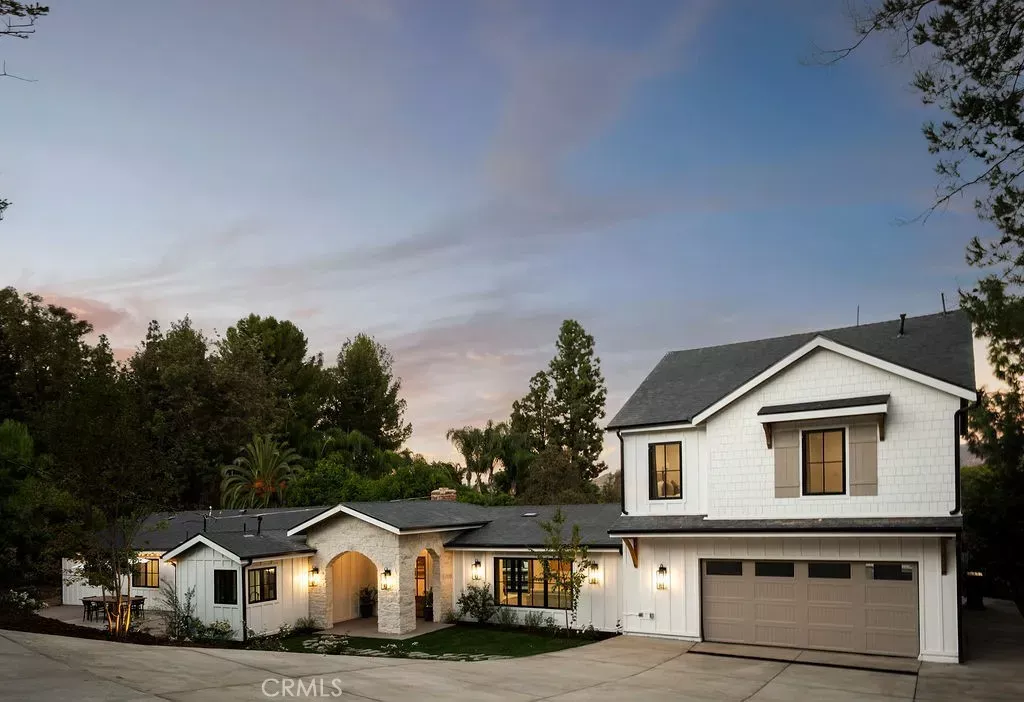
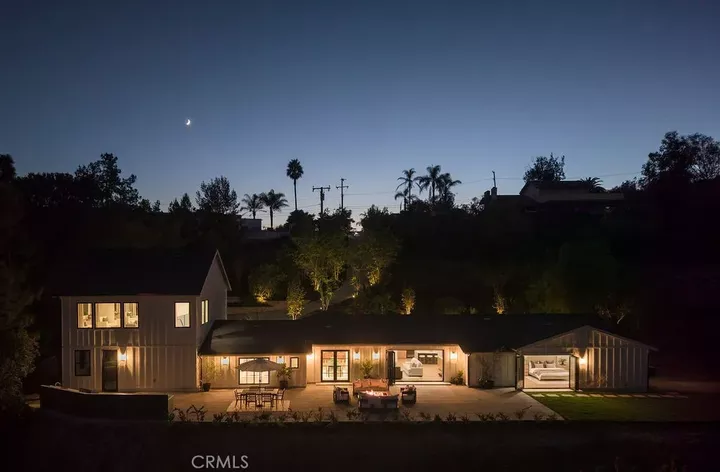
An extraordinary private retreat in the hills of Cowan Heights. Some homes are built. Others are imagined, thoughtfully considered, and brought to life with an entirely different level of intention. Tucked down a long private driveway on over three-quarters of an acre in the hills of Cowan Heights, 1791 Sirrine Drive is one of those rare North Tustin properties that only comes along once in a lifetime. Recently transformed through an extensive, nearly complete reconstruction by a local family, the residence was thoughtfully rebuilt with modernized mechanical systems, infrastructure, and an exceptional level of craftsmanship throughout. The result is a home that offers the character and soul of an established estate with the quality and sophistication of modern construction. Rich finishes, layered neutrals, and thoughtfully curated details give the home an unmistakable sense of warmth and character. At its heart, a beautifully designed kitchen with an impressive butler's pantry opens to an inviting family room, while the formal living and dining rooms bring an added layer of elegance. The thoughtfully designed floor plan features five bedrooms and three-and-a-half baths, including a main-level primary suite opening to peaceful canyon views, two additional bedrooms downstairs, and two bedrooms plus a generous bonus room upstairs. Expansive stacking glass doors blur the boundaries between indoors and out, revealing a wraparound yard tucked into the hillside. An outdoor kitchen, fire pit, and breathtaking canyon vistas create a setting as intimate as it is extraordinary. Privat
MLS #:
OC26225128
OC26225128
Lot Size
0.77 acres
0.77 acres
Type
Single-Family Home
Single-Family Home
Year Built
1963
1963
Style
Traditional
Traditional
Views
Mountains/Hills, Panoramic, Valley/Canyon
Mountains/Hills, Panoramic, Valley/Canyon
County
Orange County
Orange County
Community
Cowan Heights
Cowan Heights
Listed By
Cindi Karamzadeh, Kollective Real Estate & Design
Source
San Diego, CA MLS
Last checked Oct 19 2026 at 4:14 AM GMT+0000
San Diego, CA MLS
Last checked Oct 19 2026 at 4:14 AM GMT+0000
Bathroom Details
- Full Bathrooms: 3
- Half Bathroom: 1
Interior Features
- Recessed Lighting
- Pantry
- Dry Bar
Kitchen
- Gas Range
- Gas Oven
- Refrigerator
- Disposal
- Double Oven
- Vented Exhaust Fan
Property Features
- Fireplace: Fp In Family Room
- Fireplace: Patio/Outdoors
- Fireplace: Gas
- Fireplace: Fire Pit
Heating and Cooling
- Forced Air Unit
- Dual
Flooring
- Wood
Exterior Features
- Roof: Shingle
Utility Information
- Utilities: Water Connected, Sewer Connected, Natural Gas Connected, Electricity Available
- Sewer: Public Sewer
Parking
- Garage
- Direct Garage Access
- Garage - Two Door
Stories
- 2 Story
Living Area
- 3,500 sqft
Location
Disclaimer: © 2026 San Diego MLS. This information is deemed reliable but not guaranteed. You should rely on this information only to decide whether or not to further investigate a particular property. BEFORE MAKING ANY OTHER DECISION, YOU SHOULD PERSONALLY INVESTIGATE THE FACTS (e.g. square footage and lot size) with the assistance of an appropriate professional. You may use this information only to identify properties you may be interested in investigating further. All uses except for personal, noncommercial use in accordance with the foregoing purpose are prohibited. Redistribution or copying of this information, any photographs or video tours is strictly prohibited. This information is derived from the Internet Data Exchange (IDX) service provided by San Diego MLS. Displayed property listings may be held by a brokerage firm other than the broker and/or agent responsible for this display. The information and any photographs and video tours and the compilation from which they are derived is protected by copyright. Compilation © 2026 San Diego MLS Data last updated 10/18/26 21:14
