

Listing Courtesy of:  bridgeMLS / Listed By: Andrew Pitarre, Compass
 bridgeMLS / Listed By: Andrew Pitarre, Compass
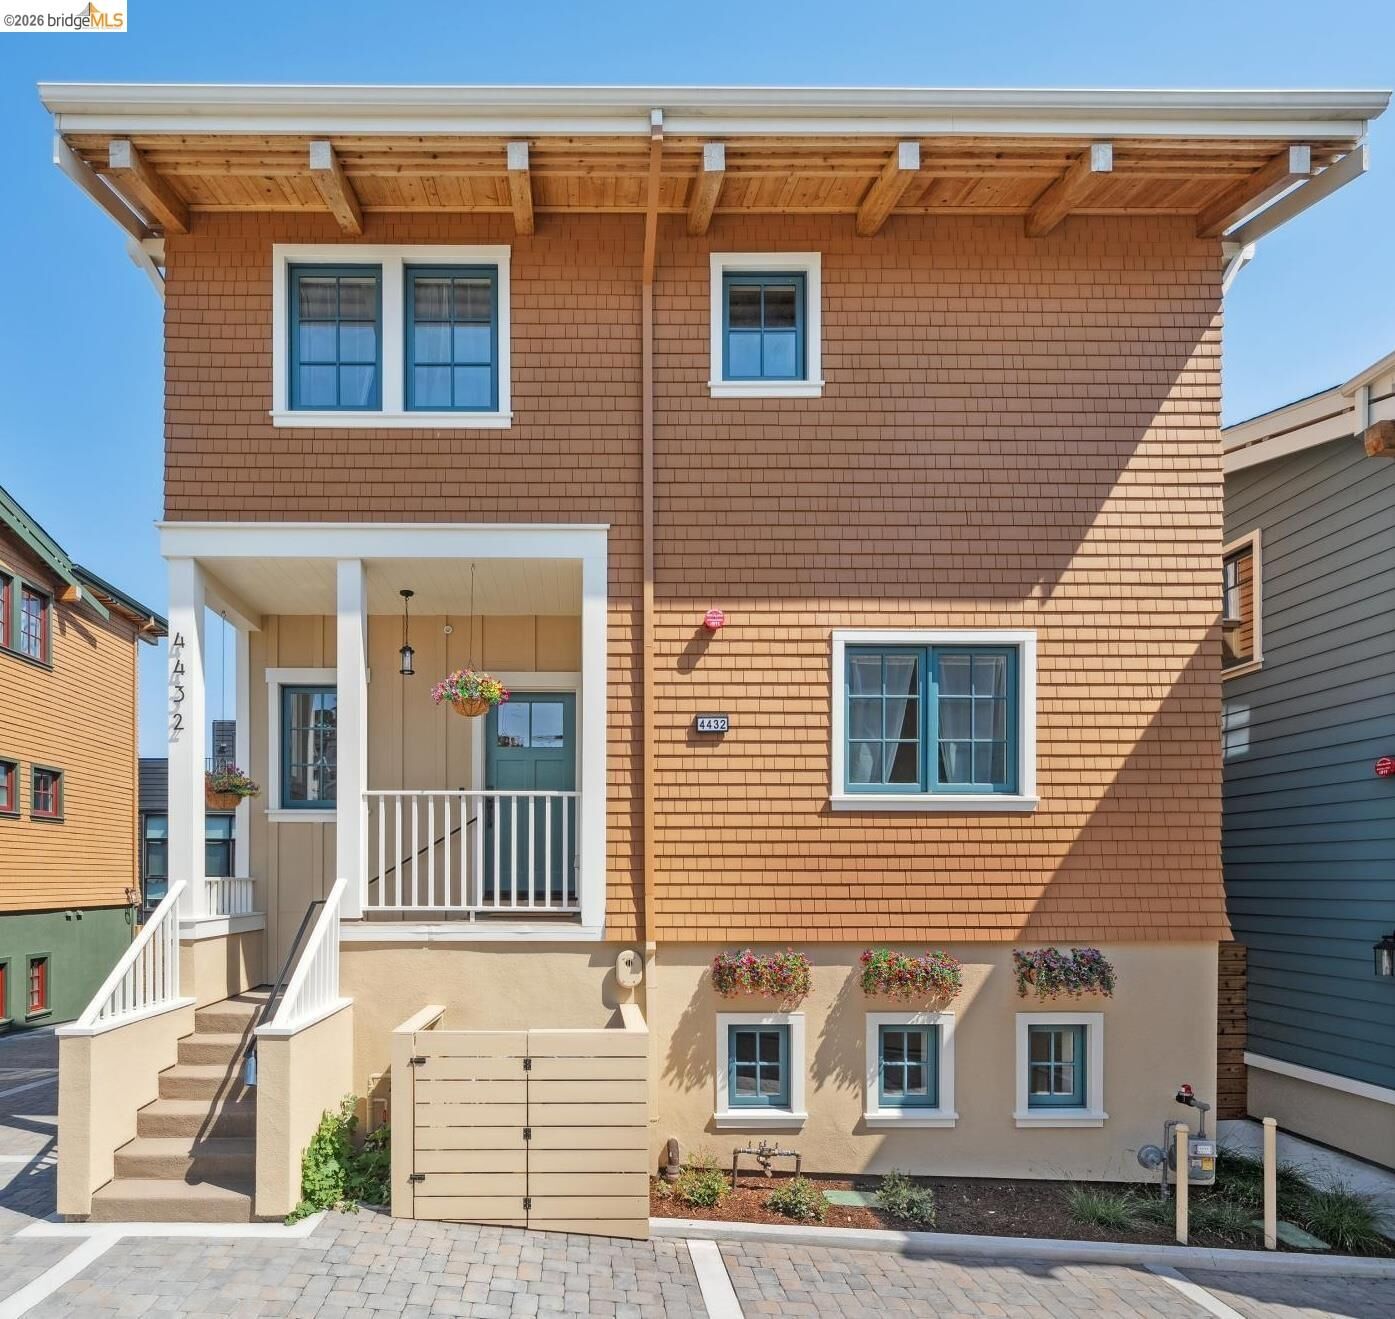
 4432 Howe St Oakland, CA 94611
Active
$1,995,000 (USD)

MLS #:
41142270
41142270
Lot Size
2,603 SQFT
2,603 SQFT
Type
Single-Family Home
Single-Family Home
Year Built
2025
2025
Style
Traditional
Traditional
Views
Hills
Hills
School District
Oakland (510) 879-8111
Oakland (510) 879-8111
County
Alameda County
Alameda County
Community
Piedmont Avenue
Piedmont Avenue
Listed By
Andrew Pitarre, Compass
Source
bridgeMLS
Last checked Jul 21 2026 at 6:43 PM GMT+0000
bridgeMLS
Last checked Jul 21 2026 at 6:43 PM GMT+0000
Bathroom Details
- Full Bathrooms: 3
- Partial Bathroom: 1
Interior Features
- Dishwasher
- Microwave
- Pantry
- Breakfast Bar
- Refrigerator
- Gas Range
- Laundry: Laundry Room
- Dining Area
- Laundry: Hookups Only
- Free-Standing Range
- Gas Water Heater
- Counter - Solid Surface
- Laundry: Laundry Closet
- Tankless Water Heater
- Den
- Plumbed for Ice Maker
- Smart Thermostat
Kitchen
- Breakfast Bar
- Counter - Solid Surface
- Dishwasher
- Gas Range/Cooktop
- Ice Maker Hookup
- Microwave
- Pantry
- Range/Oven Free Standing
- Refrigerator
- Disposal
- Kitchen Island
Subdivision
- Piedmont Avenue
Lot Information
- Landscaped
- Rectangular Lot
Property Features
- Fireplace: None
- Fireplace: 0
- Foundation: Slab
Heating and Cooling
- Forced Air
- Central Air
Pool Information
- None
Flooring
- Tile
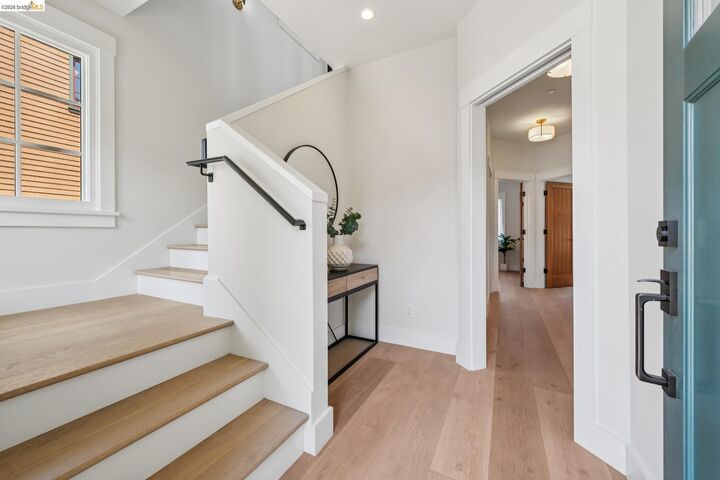
- Engineered Wood
Exterior Features
- Roof: Composition Shingles
- Roof: Other
Utility Information
- Utilities: Internet Available, Natural Gas Connected
- Sewer: Public Sewer
- Energy: Insulation - Other
Parking
- Off Street
- Tandem
- Electric Vehicle Charging Station(s)
Stories
- 3
Living Area
- 2,630 sqft
Location
Disclaimer: Bay East© 2026. CCAR ©2026. bridgeMLS ©2026. Information Deemed Reliable But Not Guaranteed. This information is being provided by the Bay East MLS, or CCAR MLS, or bridgeMLS. The listings presented here may or may not be listed by the Broker/Agent operating this website. This information is intended for the personal use of consumers and may not be used for any purpose other than to identify prospective properties consumers may be interested in purchasing. Data last updated at: 7/21/26 11:43

Description