

Listing Courtesy of: CRMLS / Listed By: L David Christian, Allison James Estates & Homes - Contact: 213-364-1310
301 Mission Avenue 409 Oceanside, CA 92054
Coming Soon
$1,215,000 (USD)
OPEN HOUSE TIMES
-
OPENSat, Jul 2511:00 am - 4:00 pm
-
OPENSun, Jul 2612 noon - 4:00 pm
Description
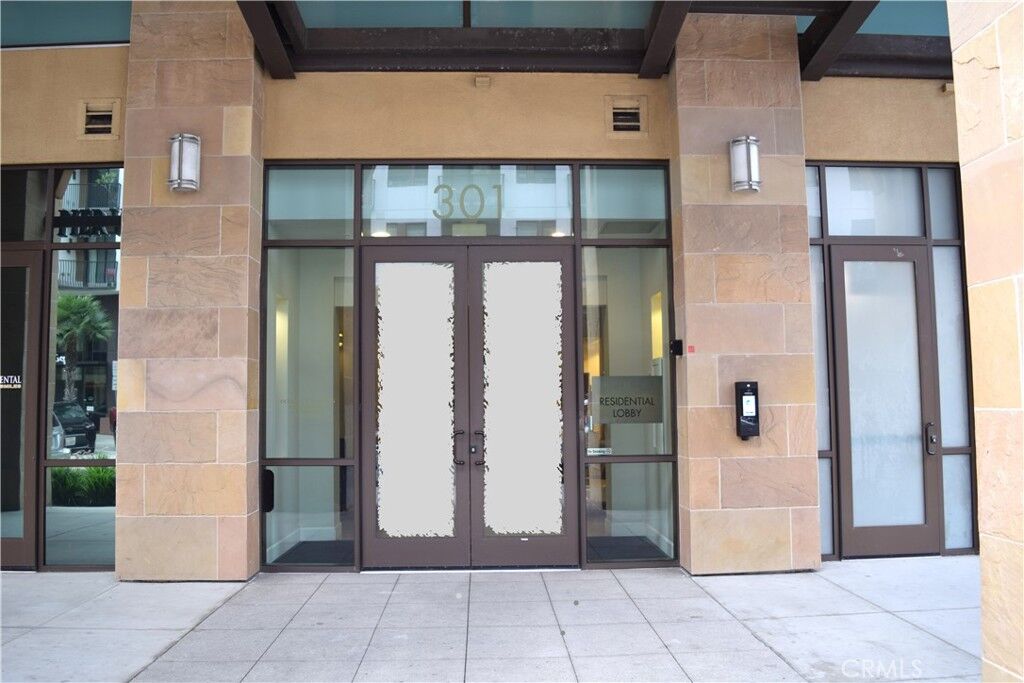
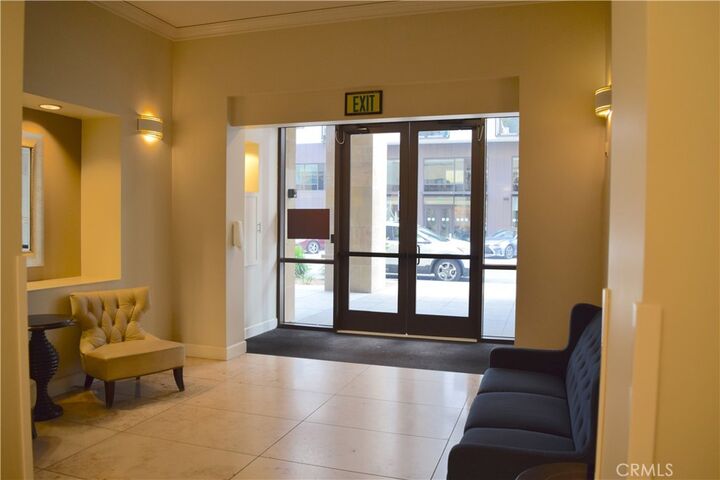
If there was an absolute a definition of California Living, this may very well be it! This condominium is just three blocks from the Oceanside pier, and it’s across the street from Amtrac, the Metrolink to Los Angeles, the Sprinter line to Escondido, and the Coaster line to San Diego for you commuters who want the choice of driving or taking the train. It is Downtown in one of San Diego County’s last best kept secrets. Just envision, after a long day of work, taking a stroll along the beach, or better yet, stay in and sit back with a cup of your favorite beverage, and decompress while watching the ocean from your balcony. Enjoy the safety and privacy of controlled lobby access and controlled elevator access. Don’t worry about downtown beach parking, because again, you’ll have controlled access to your assigned parking spaces in the garage below, and there’s also spaces available for guests. Inside, some of the amenities of the Association are the Fitness Center, a storage area for your extras, an outdoor BBQ and patio area with fire pit and a Spa which also comes with views. This unit is 1765 Sqft, with 2 bedrooms, 2.5 baths, with 2 balconies, and checks all the boxes. Words alone cannot express the offerings of this home, so come see it for yourself.
MLS #:
SW26158691
SW26158691
Lot Size
0.88 acres
0.88 acres
Type
Condo
Condo
Year Built
2008
2008
Style
Modern
Modern
Views
Ocean
Ocean
School District
Oceanside Unified
Oceanside Unified
County
San Diego County
San Diego County
Community
Oceanside
Oceanside
Listed By
L David Christian, Allison James Estates & Homes, Contact: 213-364-1310
Source
CRMLS
Last checked Jul 21 2026 at 7:17 PM GMT+0000
CRMLS
Last checked Jul 21 2026 at 7:17 PM GMT+0000
Bathroom Details
- Full Bathrooms: 2
- Half Bathroom: 1
Interior Features
- Elevator
- Recessed Lighting
- Balcony
- Laundry: Gas Dryer Hookup
- Stone Counters
- Trash Chute
- Ceiling Fan(s)
- Crown Molding
- Disposal
- Refrigerator
- Laundry: Laundry Room
- Gas Oven
- Self Cleaning Oven
- Gas Range
- Separate/Formal Dining Room
- Breakfast Bar
Subdivision
- Oceanside
Lot Information
- Near Public Transit
Property Features
- Fireplace: Electric
Heating and Cooling
- Central
- Central Air
Homeowners Association Information
- Dues: $1330/Monthly
Flooring
- Laminate
- Stone
Utility Information
- Utilities: Water Connected, Cable Available, Sewer Connected, Electricity Connected, Natural Gas Connected, Water Source: Public
- Sewer: Public Sewer
Stories
- 1
Living Area
- 1,765 sqft
Additional Information: Allison James Estates & Homes | 213-364-1310
Location
Disclaimer: Based on information from California Regional Multiple Listing Service, Inc. as of {7/21/26 12:17} and /or other sources. Display of MLS data is deemed reliable but is not guaranteed accurate by the MLS. The Broker/Agent providing the information contained herein may or may not have been the Listing and/or Selling Agent. The information being provided by Conejo Simi Moorpark Association of REALTORS® (“CSMAR”) is for the visitor's personal, non-commercial use and may not be used for any purpose other than to identify prospective properties visitor may be interested in purchasing. Any information relating to a property referenced on this web site comes from the Internet Data Exchange (“IDX”) program of CSMAR. This web site may reference real estate listing(s) held by a brokerage firm other than the broker and/or agent who owns this web site. Any information relating to a property, regardless of source, including but not limited to square footages and lot sizes, is deemed reliable.
