

Listing Courtesy of: CRMLS / Listed By: Glenn Beaubelle, Compass
60 Tarry Ln Orinda, CA 94563
Active (1 Days)
$2,495,000 (USD)
OPEN HOUSE TIMES
-
OPENSat, Jul 251:00 pm - 4:00 pm
-
OPENSun, Jul 261:00 pm - 4:00 pm
Description
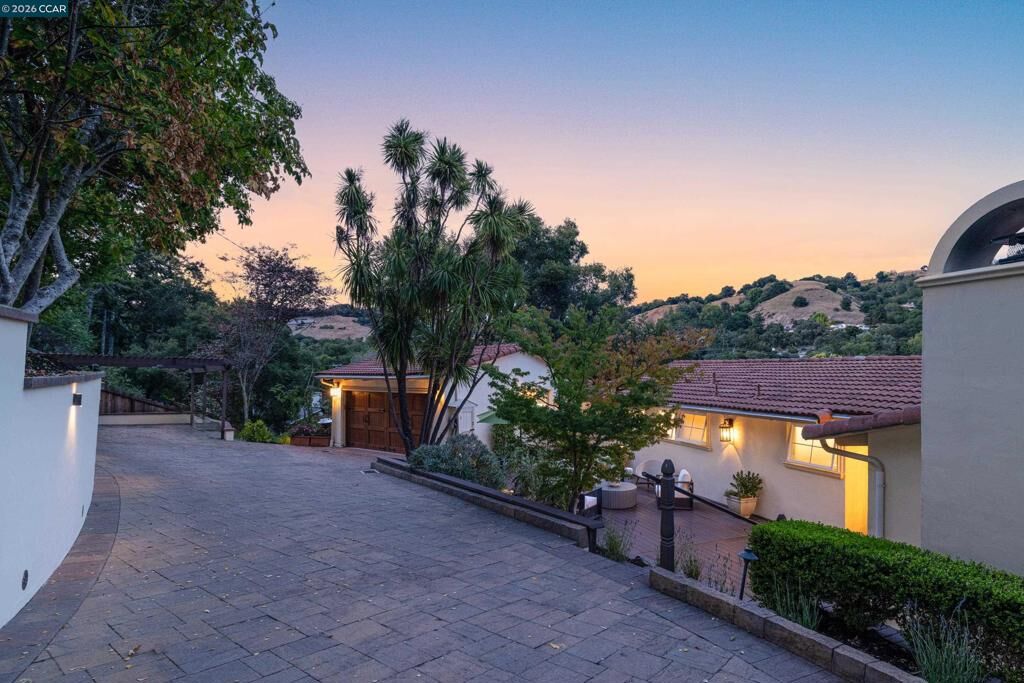
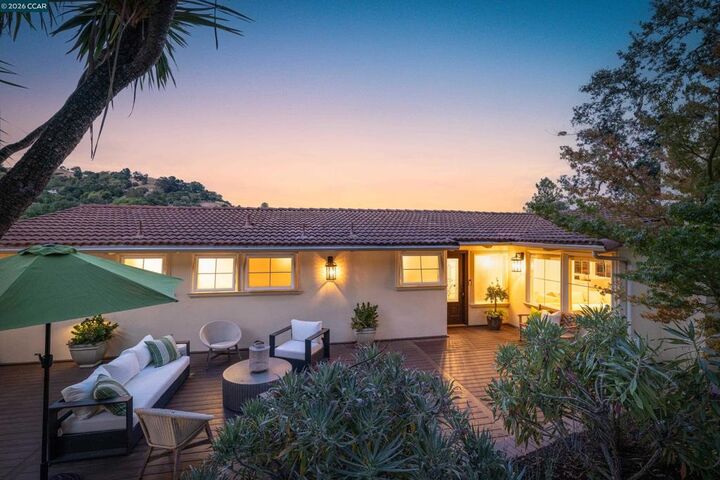
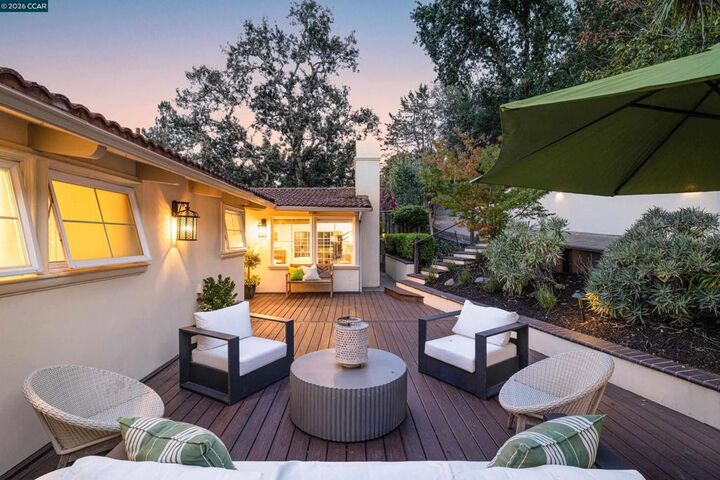
Enjoy unparalleled privacy and spectacular views from this beautifully maintained and spacious Sleepy Hollow Mediterranean. Incredible Chef’s kitchen with luxury finishes including a show-stopping, cobalt blue, Viking Gas Range, Miele warming drawer, Wolf Microwave, Subzero fridge, Bosch dishwasher, and an expansive center island. Five large bedrooms and four full bathrooms. Custom built-ins featured in living room, guest bedroom/office w/built-in Murphy Bed, primary bedroom, and downstairs bonus room. Enjoy serene indoor/outdoor living and entertaining from the expansive decks w/spa, while being sheltered by majestic oaks and surrounded by mature, low-maintenance landscaping and Bistro lighting. Lovely garden areas with built-in BBQ. Bonus work/Flex space in the converted garage with Split-system climate control system. Buyers will also appreciate the many Smart Home features including a Google Nest Security camera system; there is also a built-in Tesla charger on side of garage. Highly sought-after location near Sleepy Hollow Elementary, Orinda Country Club, Sleepy Hollow Swim and Tennis. Approximately 2 miles to Orinda Village, BART, Highway 24. Top-rated Orinda & Acalanes district schools.
MLS #:
41142231
41142231
Lot Size
0.35 acres
0.35 acres
Type
Single-Family Home
Single-Family Home
Year Built
1956
1956
Style
Mediterranean
Mediterranean
Views
Hills, Trees/Woods
Hills, Trees/Woods
School District
Acalanes
Acalanes
County
Contra Costa County
Contra Costa County
Community
Sleepy Hollow
Sleepy Hollow
Listed By
Glenn Beaubelle, Compass
Source
CRMLS
Last checked Jul 21 2026 at 7:17 PM GMT+0000
CRMLS
Last checked Jul 21 2026 at 7:17 PM GMT+0000
Bathroom Details
- Full Bathrooms: 4
Interior Features
- Gas Water Heater
Subdivision
- Sleepy Hollow
Lot Information
- Front Yard
- Sprinklers Timer
- Sloped Down
Property Features
- Fireplace: Living Room
- Fireplace: Gas
- Foundation: Raised
Heating and Cooling
- Forced Air
- Central Air
Flooring
- See Remarks
- Tile
Exterior Features
- Roof: Tile
Parking
- Converted Garage
- Garage Door Opener
- Garage
- Off Street
- Carport
Stories
- 2
Living Area
- 3,063 sqft
Location
Disclaimer: Based on information from California Regional Multiple Listing Service, Inc. as of {7/21/26 12:17} and /or other sources. Display of MLS data is deemed reliable but is not guaranteed accurate by the MLS. The Broker/Agent providing the information contained herein may or may not have been the Listing and/or Selling Agent. The information being provided by Conejo Simi Moorpark Association of REALTORS® (“CSMAR”) is for the visitor's personal, non-commercial use and may not be used for any purpose other than to identify prospective properties visitor may be interested in purchasing. Any information relating to a property referenced on this web site comes from the Internet Data Exchange (“IDX”) program of CSMAR. This web site may reference real estate listing(s) held by a brokerage firm other than the broker and/or agent who owns this web site. Any information relating to a property, regardless of source, including but not limited to square footages and lot sizes, is deemed reliable.
