

 Listed by MLSlistings Inc. / Listed By: John Rice Jr., Coastside Associates Real Estate - Contact: 650-830-1415
 1297 Aspen Drive Pacifica, CA 94044
Active (0 Days)
$1,199,000 (USD)
OPEN HOUSE TIMES
-
OPENSat, Sep 262:00 pm - 4:00 pm
-
OPENSun, Sep 272:00 pm - 4:00 pm
Description
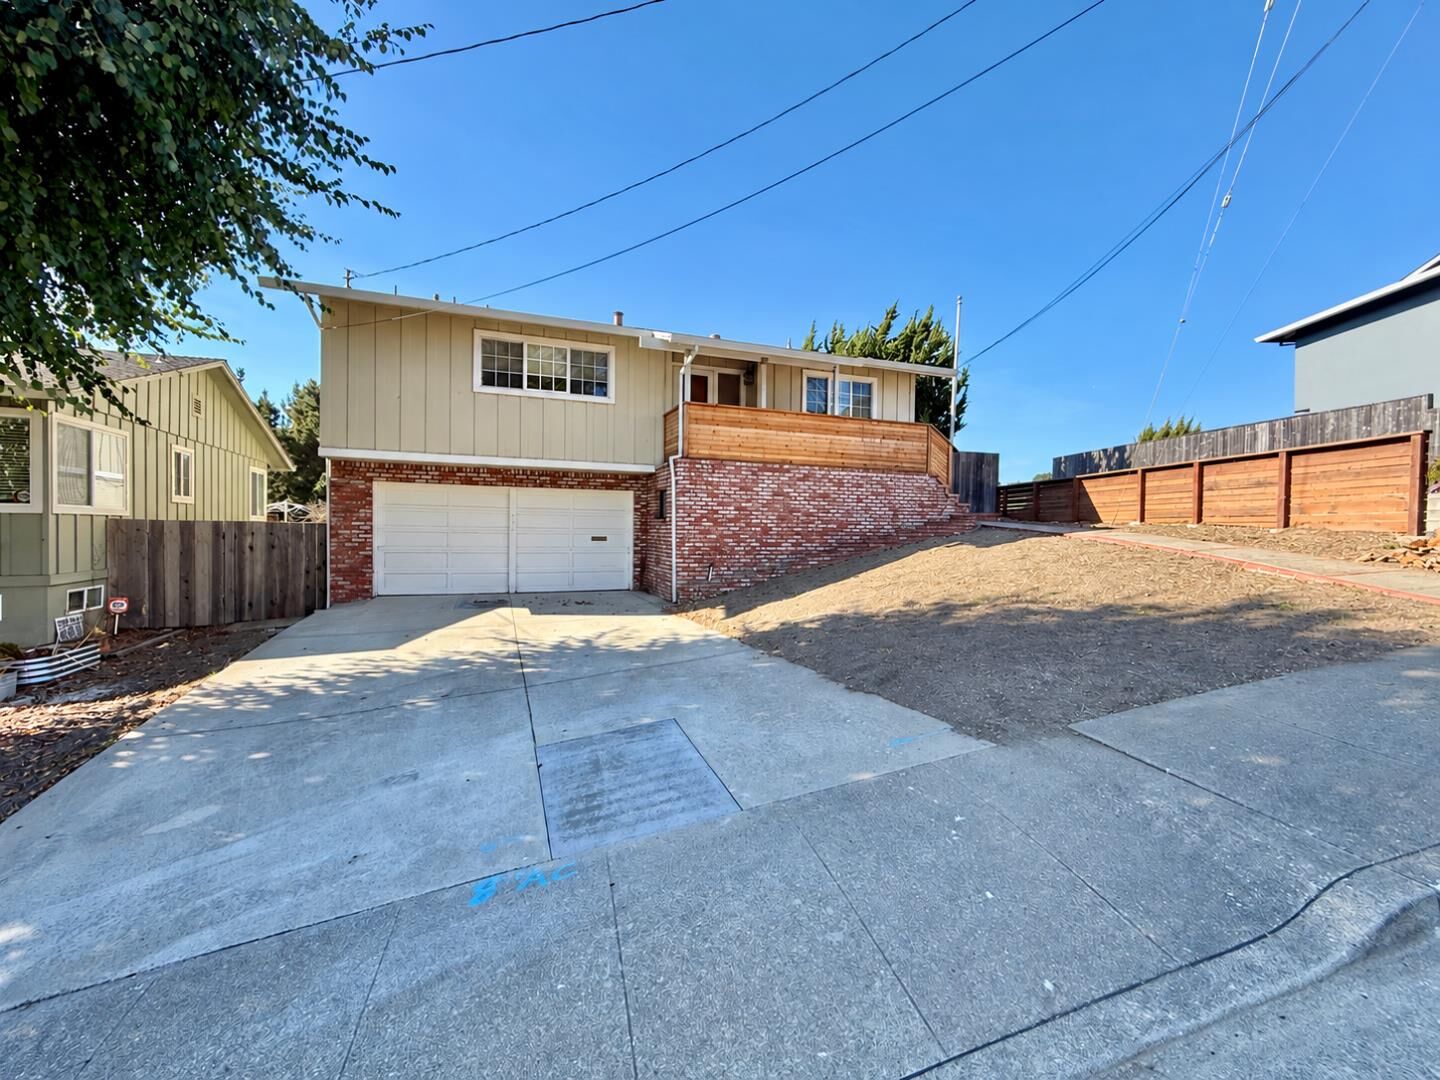
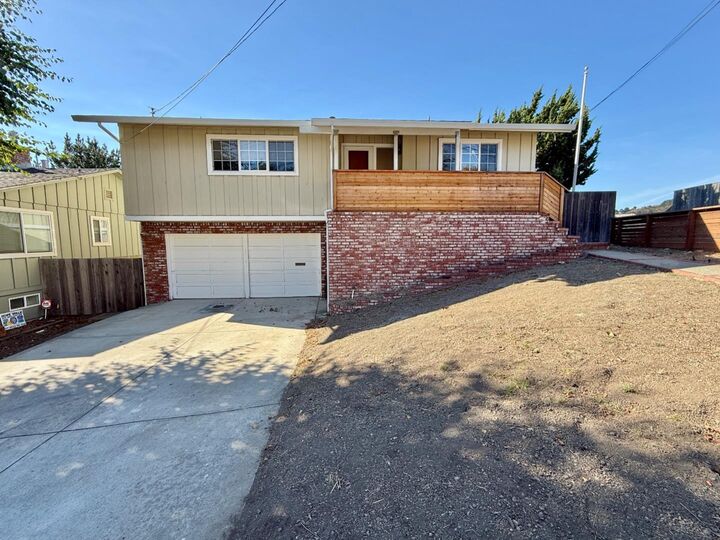
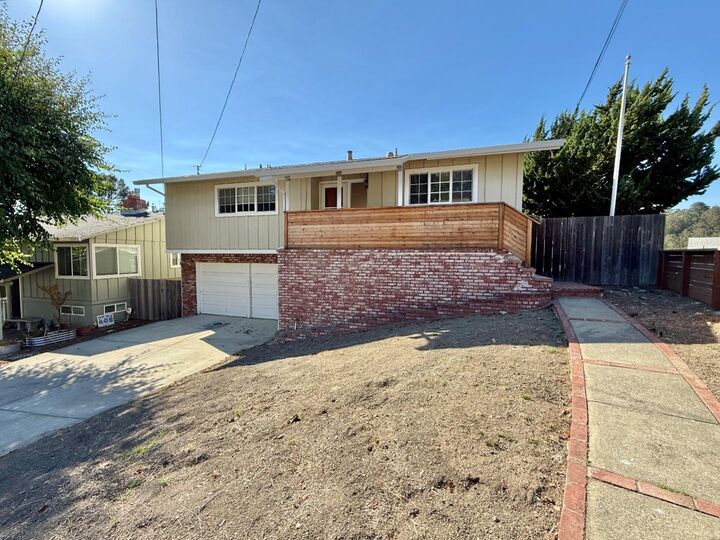
Welcome to this spacious, approximately 2,000-square-foot elevated ranch-style home in Pacificas desirable Park Pacifica neighborhood. Convenient access to Highway 1 and the I-280 corridor makes commuting to San Francisco and Silicon Valley easy, while Downtown San Francisco and SFO are approximately 10 to 15 miles away. Fresh interior paint, hardwood floors, new carpet and luxury vinyl plank flooring give the home a refreshed feel. Additional highlights include abundant natural light, central forced-air heating, a fireplace, and a two-car garage. The main level brings together the kitchen, living room, and all three bedrooms. The generously sized kitchen has room for a dining table, a mobile island, or both. From the living room, step onto the balcony and take in sweeping views of the distant coastal hills. The primary bedroom features an en-suite bathroom and two mirrored closets, while the hall bathroom has been recently renovated with a modern touch. Downstairs, a spacious bonus room offers flexibility for a family room, entertainment space, home gym/office or even a potential rental unit with a separate entrance. This level also includes a kitchenette, a third full bath, ample storage, access to the two-car garage, and a private back patio.
MLS #:
ML82062778
ML82062778
Lot Size
5,465 SQFT
5,465 SQFT
Type
Single-Family Home
Single-Family Home
Year Built
1964
1964
School District
928
928
County
San Mateo County
San Mateo County
Listed By
John Rice Jr., Coastside Associates Real Estate, Contact: 650-830-1415
Source
MLSlistings Inc.
Last checked Sep 26 2026 at 7:42 PM GMT+0000
MLSlistings Inc.
Last checked Sep 26 2026 at 7:42 PM GMT+0000
Bathroom Details
- Full Bathrooms: 3
Property Features
- Fireplace: Living Room
- Foundation: Concrete Perimeter and Slab
Heating and Cooling
- Central Forced Air
- None
Exterior Features
- Roof: Composition
Utility Information
- Utilities: Water - Public, Public Utilities
- Sewer: Sewer - Public
Garage
- Attached Garage
Stories
- 1
Living Area
- 2,000 sqft
Additional Information: Coastside Associates Real Estate | 650-830-1415
Location
Disclaimer: The data relating to real estate for sale on this website comes in part from the Broker Listing Exchange program of the MLSListings Inc.TM MLS system. Real estate listings held by brokerage firms other than the broker who owns this website are marked with the Internet Data Exchange icon and detailed information about them includes the names of the listing brokers and listing agents. Listing data updated every 30 minutes.
Properties with the icon(s) are courtesy of the MLSListings Inc.
Listing Data Copyright 2026 MLSListings Inc. All rights reserved. Information Deemed Reliable But Not Guaranteed.
Properties with the
 icon(s) are courtesy of the MLSListings Inc.
 Listing Data Copyright 2026 MLSListings Inc. All rights reserved. Information Deemed Reliable But Not Guaranteed.
