

Listing Courtesy of: CRMLS / Listed By: Kara Peter, The Home Company - Contact: kara@thehmco.com
39210 Stallion Drive Palmdale, CA 93551
Active (1 Days)
$1,250,000 (USD)
OPEN HOUSE TIMES
-
OPENSun, Jul 261:00 pm - 3:00 pm

Description
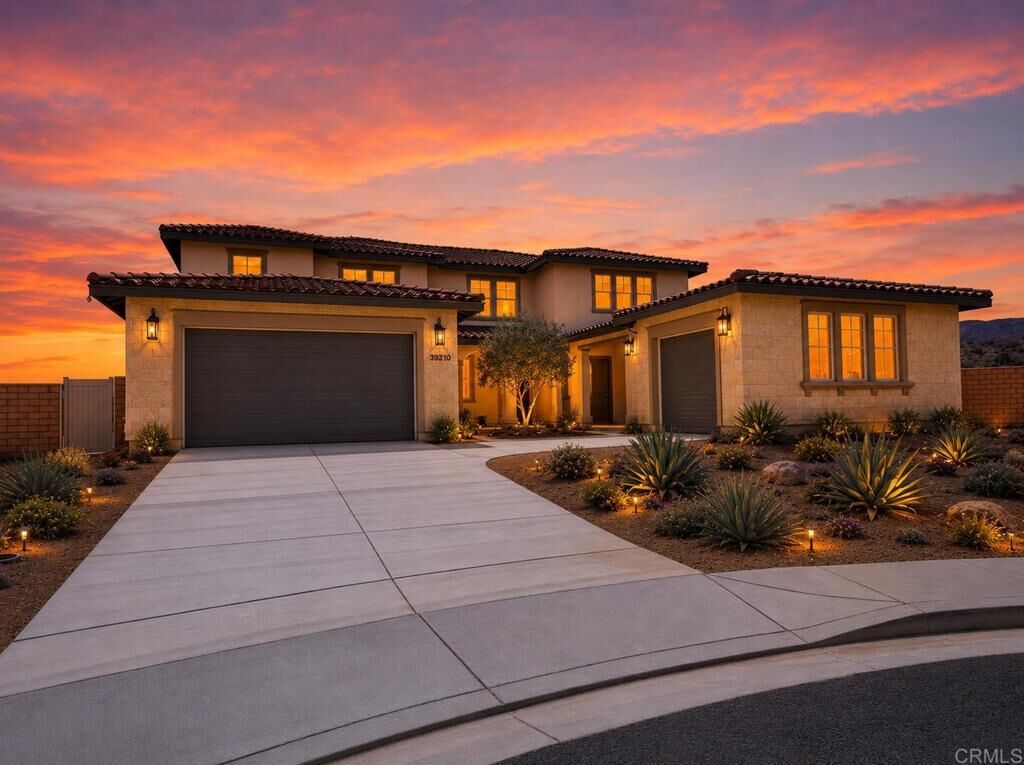
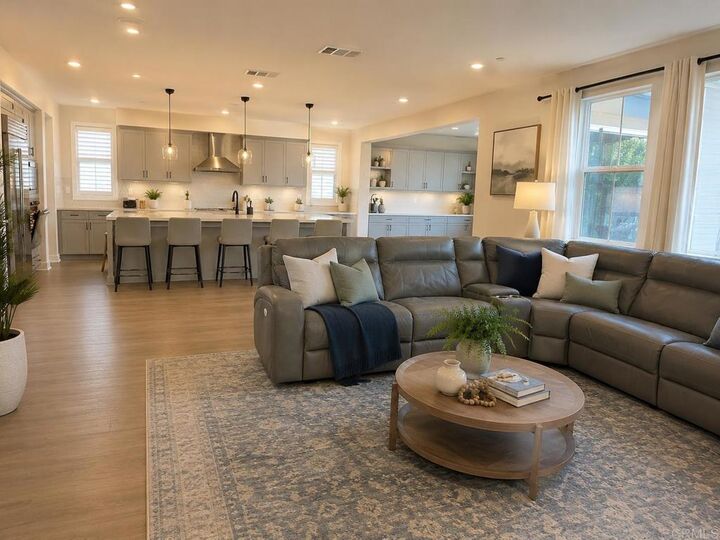
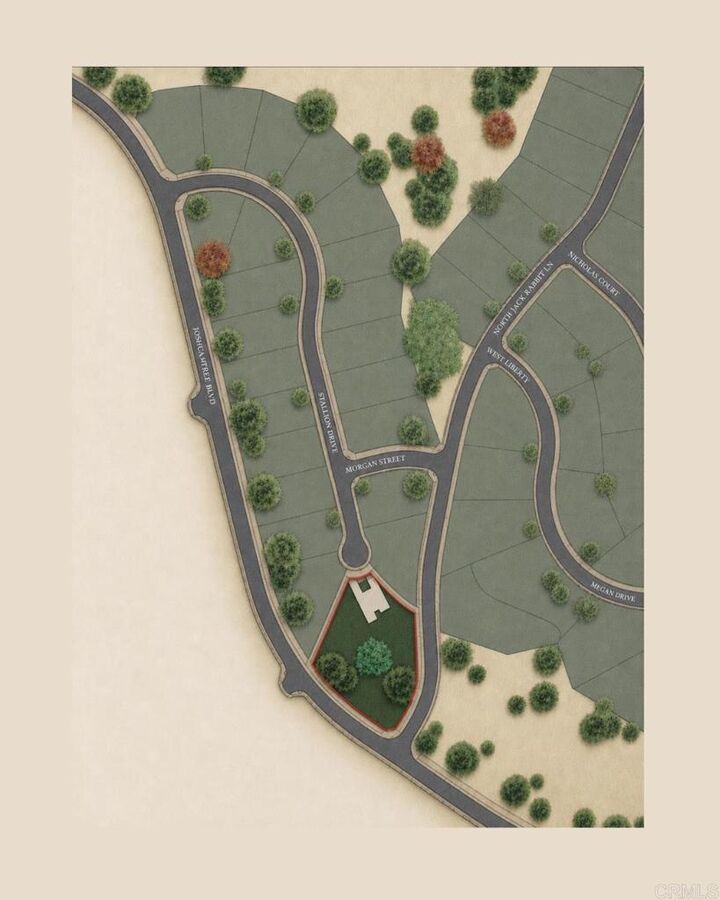
VA/ FHA Approved at Joshua Ranch, where luxury, privacy, & breathtaking views come together in an extraordinary gated community. Showcasing the largest floor plan on one of the largest homesites in the community, this exceptional Smart Home sits on an elevated 1.63-acre lot, over 70K SF, in Antelope (Aerospace)Valley, w access to the 14,138,5,15, & the 210 fwys. Plant 42,(11 miles away),medical centers, & Edwards Air Force Base are all within reach, while LA remains an accessible drive for work or entertainment. Ideal for growing families, multi-gen living, or investment/rental/1031 exchange income opportunities, two separate entrances provide incredible versatility for this flex floor plan, private guest suite, home business super office, granny-flat, casita, or income-producing space. There is abundant room to build an Accessory Dwelling Unit (ADU) while still enjoying expansive outdoors. Over $200,000 in premium completed landscaping, features olive/fruit trees, lush grass, custom pavers, walkways, dual toned stones, automated irrigation, lighting, and thoughtfully designed outdoor space. The state-of-the-art Smart Home system, allows control of security cameras, lighting, thermostats, garage, irrigation, and entertainment systems directly from your devices. Twenty-one owned solar panels efficiently power the home, appliances, and may charge your electric vehicle, offering impressive energy savings. Custom white shutters, fluted woodwork, and paint add design details. All appliances will convey including the electric washer & dryer. Soaring ceilings & natural light create an open space around an oversized gourmet kitchen island with pro-grade appliances, built-in refrigerator, a dual-zone wine cooler, and an additional fridge in the garage, perfect for entertaining on any scale. Car enthusiasts will love the 4-car garage, complete with epoxy floors, custom cabinetry, and an additional fridge, & separate 5th garage offers even more storage. Principle bedroom has an en-suite with 2 separate long vanities, dual-door walk-in closet, soaking tub, Toto toilet, and views of the mountains.Visit us at the Mega Open House and ask about rate-buy down options. Seller will entertain offers $1,250,000-$1.4M. Schedule your private viewing today !***All measurements are approximate. Buyer(s), Brokers, and Selling Agents should verify measurements and complete thorough inspection and investigations, prior to close of escrow, to satisfy themselves with the current condition of the property. Buyer(s) to verify and approve all data, reports, inspections, permits, title, MLS, and all information pertaining to the property prior to removal of contingencies. All contracts/offers are subject to seller approval and any offers or counteroffers by seller are not binding unless the entire agreement is ratified by all parties.
MLS #:
PTP2605406
PTP2605406
Lot Size
1.63 acres
1.63 acres
Type
Single-Family Home
Single-Family Home
Year Built
2024
2024
Views
Panoramic, Neighborhood, Mountain(s)
Panoramic, Neighborhood, Mountain(s)
School District
Antelope Valley Union
Antelope Valley Union
County
Los Angeles County
Los Angeles County
Community
Skyridge (33630)
Skyridge (33630)
Listed By
Kara Peter, The Home Company, Contact: kara@thehmco.com
Source
CRMLS
Last checked Jul 21 2026 at 7:17 PM GMT+0000
CRMLS
Last checked Jul 21 2026 at 7:17 PM GMT+0000
Bathroom Details
- Full Bathrooms: 4
- Half Bathroom: 1
Interior Features
- Loft
- Laundry: Inside
- Walk-In Pantry
- Dressing Area
- Laundry: See Remarks
- Workshop
- Dishwasher
- Microwave
- Disposal
- Dryer
- Washer
- Built-In Range
- Electric Oven
- Water Heater
- Walk-In Closet(s)
- Convection Oven
- Water Purifier
- Electric Water Heater
- Vented Exhaust Fan
- Laundry: Laundry Closet
- Entrance Foyer
- Electric Cooktop
- High Efficiency Water Heater
- Built-In
- Multiple Primary Suites
Subdivision
- Skyridge (33630)
Lot Information
- Back Yard
- Front Yard
- Landscaped
- Yard
- Cul-De-Sac
- Sprinklers In Front
- Sprinklers In Rear
- Sprinklers Timer
- Trees
Property Features
- Fireplace: Family Room
Heating and Cooling
- See Remarks
- Central Air
Homeowners Association Information
- Dues: $205/Monthly
Flooring
- Vinyl
Utility Information
- Sewer: Public Sewer
Stories
- 1
Living Area
- 5,279 sqft
Additional Information: The Home Company | kara@thehmco.com
Location
Disclaimer: Based on information from California Regional Multiple Listing Service, Inc. as of {7/21/26 12:17} and /or other sources. Display of MLS data is deemed reliable but is not guaranteed accurate by the MLS. The Broker/Agent providing the information contained herein may or may not have been the Listing and/or Selling Agent. The information being provided by Conejo Simi Moorpark Association of REALTORS® (“CSMAR”) is for the visitor's personal, non-commercial use and may not be used for any purpose other than to identify prospective properties visitor may be interested in purchasing. Any information relating to a property referenced on this web site comes from the Internet Data Exchange (“IDX”) program of CSMAR. This web site may reference real estate listing(s) held by a brokerage firm other than the broker and/or agent who owns this web site. Any information relating to a property, regardless of source, including but not limited to square footages and lot sizes, is deemed reliable.
