1153 Stanford Avenue Palo Alto, CA 94306
Listing Courtesy of: San Francisco Association Of Realtors / Listed By: Kw Advisors

  1153 Stanford Avenue Palo Alto, CA 94306

Active (0 Days)
$2,988,000 (USD)

3
BED
2
BATH
1,880
SQFT

Description

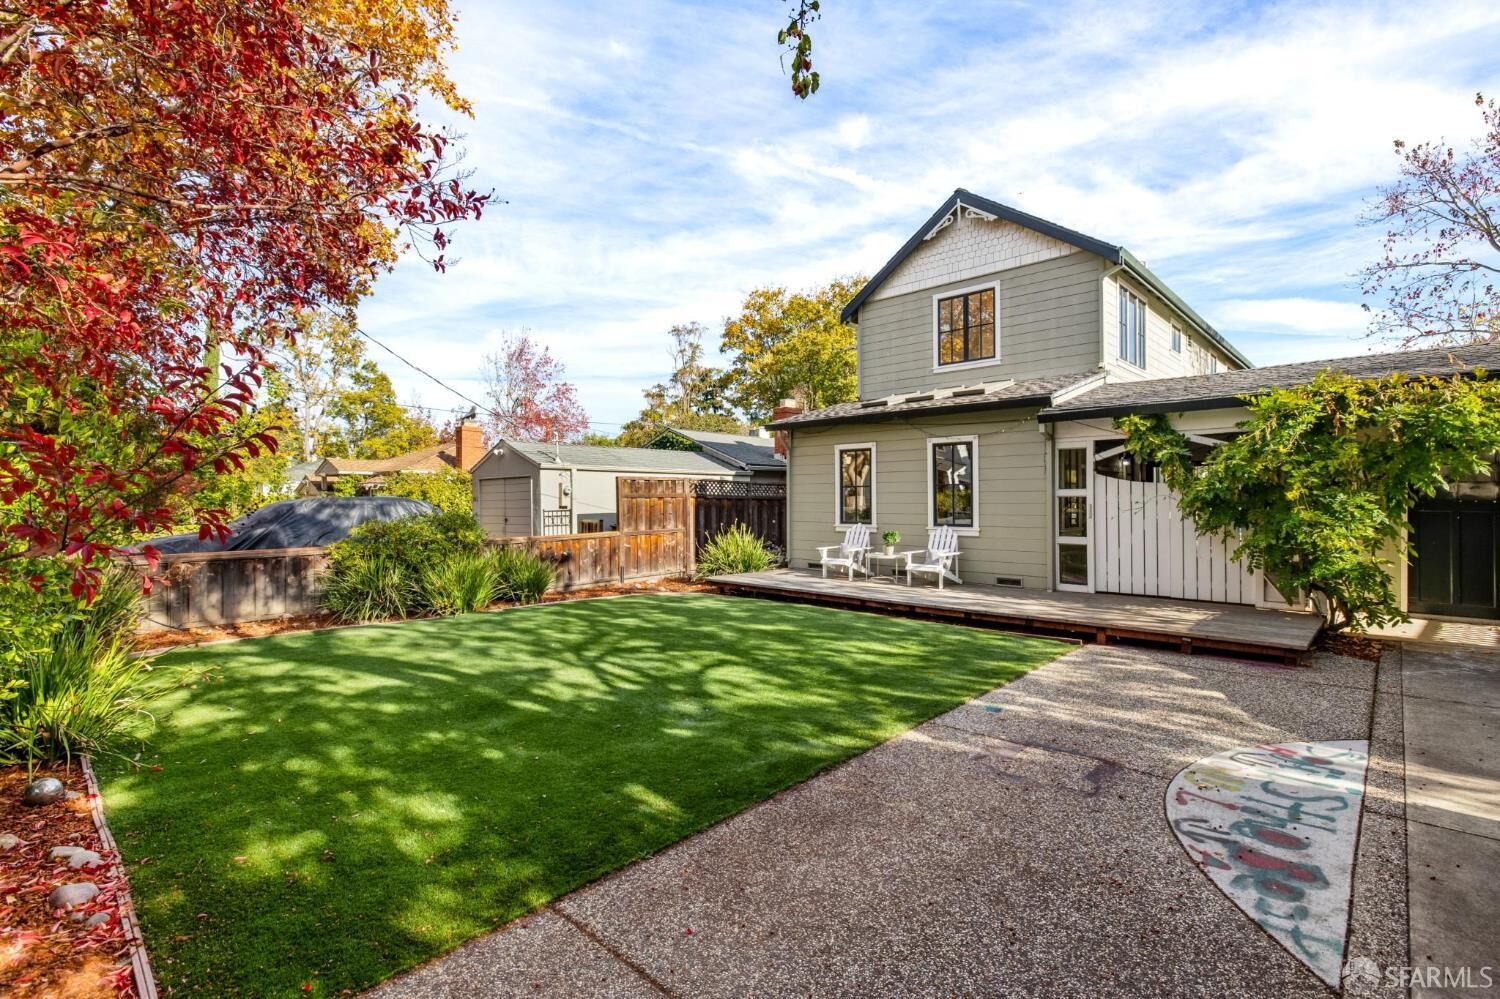
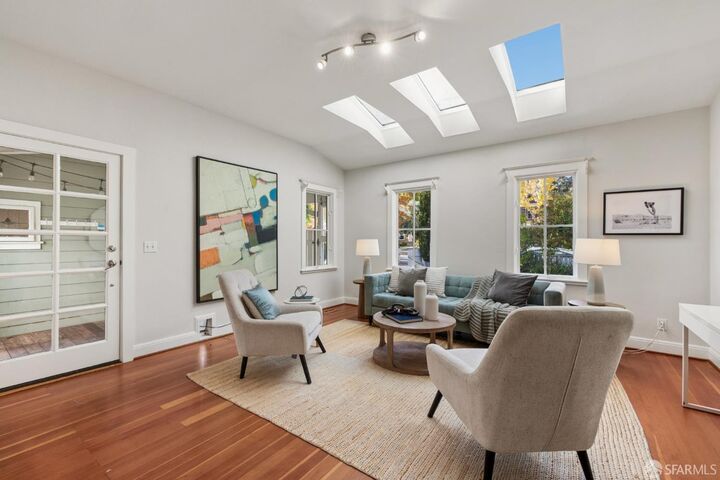
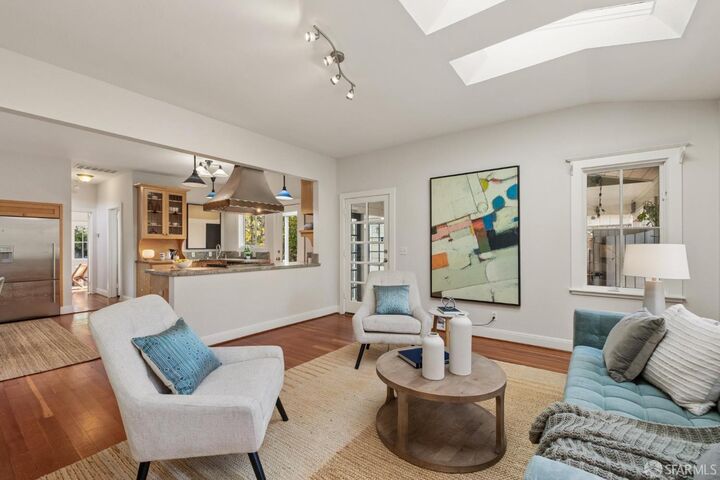
Delightful 3-bedroom, 2-bathroom single family home in the sought-after College Terrace neighborhood. Situated on a large, flat lot, and set back from the street, this two-level home is ideal for comfortable, flexible living. The main level has a well-appointed kitchen with granite counters and plentiful cabinetry, designed in an open concept layout, adjacent to a family room which looks out to the front yard. A spacious living room at the rear opens to a mature, secluded rear yard. A full bathroom with shower over tub completes this level. Multiple decks create an easy indoor-outdoor flow and offer ample space for seating. The upper level has three bedrooms and one bathroom. The large, primary bedroom is at the rear of the home and has ensuite access to the bathroom, which has a walk-in shower and double vanity. A laundry room is also conveniently located on the bedroom level. Skylights in two of the bedrooms and the front family room brighten up the home. A gas furnace provides heat throughout the home. A separate structure, adjacent to the main entry, has an office/gym, a full bathroom, and additional laundry! The home was significantly remodeled in 1998/99 with an entire new floor added, a new foundation and new electrical and plumbing systems. Nearby local schools and Stanford University with Town & Country Village and Stanford Shopping Center a short trip away.

MLS #:
426175895
Lot Size
6,251 SQFT
Type
Single-Family Home
Year Built
1906
School District
Palo Alto Unified
County
Santa Clara County

Listed By

Tim a Brown, Kw Advisors
Source
San Francisco Association Of Realtors
Last checked Nov 12 2026 at 11:11 AM GMT+0000
Bathroom Details
  • Full Bathrooms: 2
Interior Features
  • Dishwasher
  • Laundry: Laundry Closet
  • Free-Standing Gas Range
  • Windows: Double Pane Windows
  • Dryer
  • Washer
Kitchen
  • Granite Counters
Property Features
  • Fireplace: 0
Heating and Cooling
  • Central
  • Gas
  • None
Flooring
  • Wood
Parking
  • Total: 2
  • Tandem
  • On Site (Single Family Only)
  • Uncovered Parking Spaces 2+
Stories
  • 0
Living Area
  • 1,880 sqft
Location
   
Calculate drive times to this property
 
Powered by INRIX® Drive Time

Powered by Walk Score®
Disclaimer: Listings on this page identified as belonging to another listing firm are based upon data obtained from SFAR MLS, which data is copyrighted by the San Francisco Association of REALTORS®, but is not warranted. Data Last Updated 11/12/26 03:11.
