

 Listed by MLSlistings Inc. / Listed By: Kathryn Tomaino, Coldwell Banker Realty - Contact: 650-279-5820
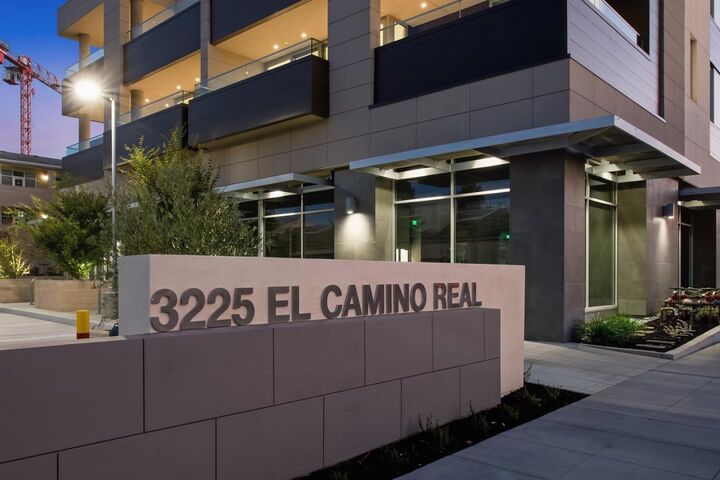
 3225 El Camino Real 301 Palo Alto, CA 94306
Active (1 Days)
$3,195,000 (USD)
OPEN HOUSE TIMES
-
OPENSun, Oct 181:00 pm - 4:00 pm
-
OPENSat, Oct 2412 noon - 3:00 pm

Description
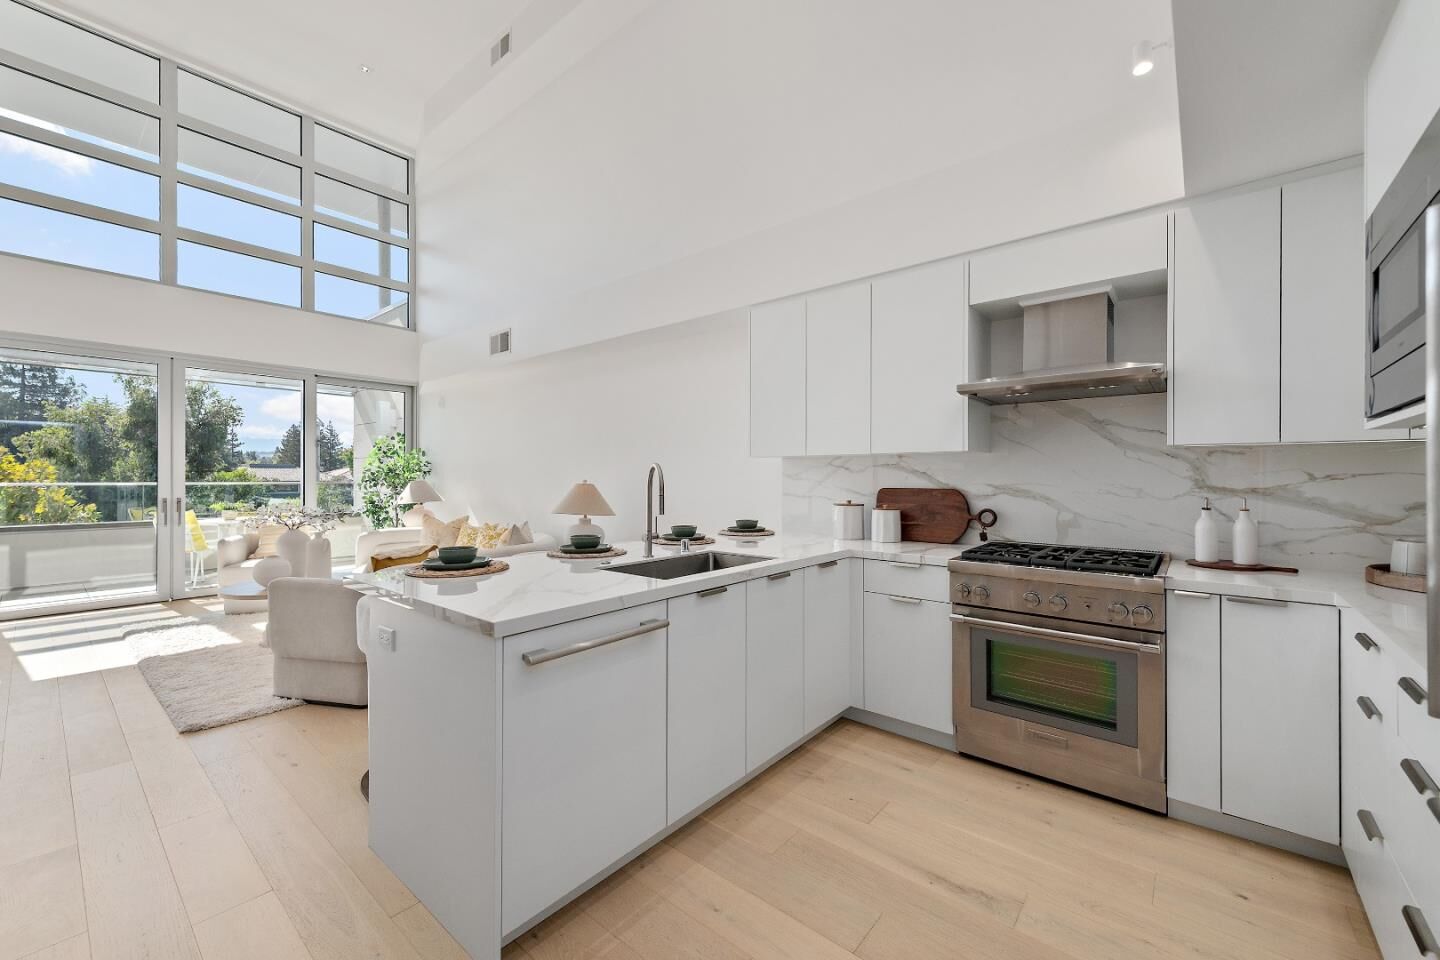
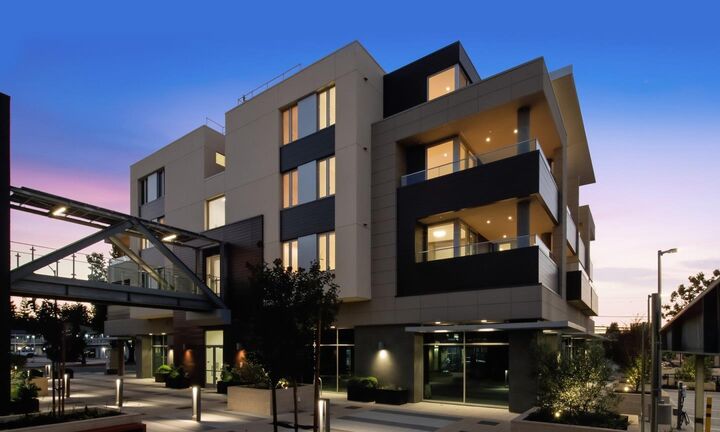
Just-built mixed-used project on the corner of El Camino Real and Portage Avenue (recently renamed Thomas Foon Chew Avenue). One of 4 restricted access top-floor lofts above commercial space. Open the door to a dramatic 20-foot high living area faced with glass and wrapped with an extensive terrace. First floor includes a utility room, open kitchen with a gas stove, Thermador appliances, quartz countertop & white coversion-finish cabinets with pull-outs. Two first-floor bedrooms, 1 of which is a suite. A floating staircase leads to a flexible-use open loft area and a bedroom & another suite. Provided with 2 underground secured parking spaces. Across the street from Equinox Gym, near Stanford Research Park & California Avenue, Palo Alto's second downtown.
MLS #:
ML82062987
ML82062987
Type
Condo
Condo
Year Built
2026
2026
Style
Modern / High Tech
Modern / High Tech
Views
Mountains, Neighborhood
Mountains, Neighborhood
School District
481
481
County
Santa Clara County
Santa Clara County
Listed By
Kathryn Tomaino, DRE #00948257 CA, Coldwell Banker Realty, Contact: 650-279-5820
Source
MLSlistings Inc.
Last checked Oct 18 2026 at 12:57 PM GMT+0000
MLSlistings Inc.
Last checked Oct 18 2026 at 12:57 PM GMT+0000
Bathroom Details
- Full Bathrooms: 4
Interior Features
- Washer / Dryer
- Gas Hookup
- In Utility Room
- Electricity Hookup (220V)
Kitchen
- 220 Volt Outlet
- Garbage Disposal
- Microwave
- Oven - Self Cleaning
- Dishwasher
- Oven Range - Gas
- Hood Over Range
- Refrigerator
- Countertop - Quartz
Subdivision
- Portage Lofts
Lot Information
- Grade - Level
Property Features
- Drought Tolerant Plants
- Courtyard
- Low Maintenance
- Bbq Area
- Balcony / Patio
- Sprinklers - Auto
- Foundation: Foundation Moisture Barrier
- Foundation: Reinforced Concrete
Heating and Cooling
- Central Forced Air
- Central Ac
Homeowners Association Information
- Dues: $992/MONTHLY
Flooring
- Hardwood
- Marble
Exterior Features
- Roof: Other
- Roof: Flat / Low Pitch
Utility Information
- Utilities: Water - Public, Individual Gas Meters, Individual Electric Meters, Public Utilities, Natural Gas, Water - Individual Water Meter
- Sewer: Sewer - Public
- Energy: Energy Star Appliances, Energy Star Lighting, Ceiling Insulation, Double Pane Windows, Thermostat Controller, Low Flow Shower, Low Flow Toilet, Tankless Water Heater, Insulation - Floor, Green Features
Garage
- Underground Parking
- Electric Gate
Stories
- 2
Living Area
- 2,382 sqft
Additional Information: Los Altos | 650-279-5820
Location
Disclaimer: The data relating to real estate for sale on this website comes in part from the Broker Listing Exchange program of the MLSListings Inc.TM MLS system. Real estate listings held by brokerage firms other than the broker who owns this website are marked with the Internet Data Exchange icon and detailed information about them includes the names of the listing brokers and listing agents. Listing data updated every 30 minutes.
Properties with the icon(s) are courtesy of the MLSListings Inc.
Listing Data Copyright 2026 MLSListings Inc. All rights reserved. Information Deemed Reliable But Not Guaranteed.
Properties with the
 icon(s) are courtesy of the MLSListings Inc.
 Listing Data Copyright 2026 MLSListings Inc. All rights reserved. Information Deemed Reliable But Not Guaranteed.
