

 Listed by MLSlistings Inc. / Listed By: Julie Hamada, Coldwell Banker Realty - Contact: 650-440-1717
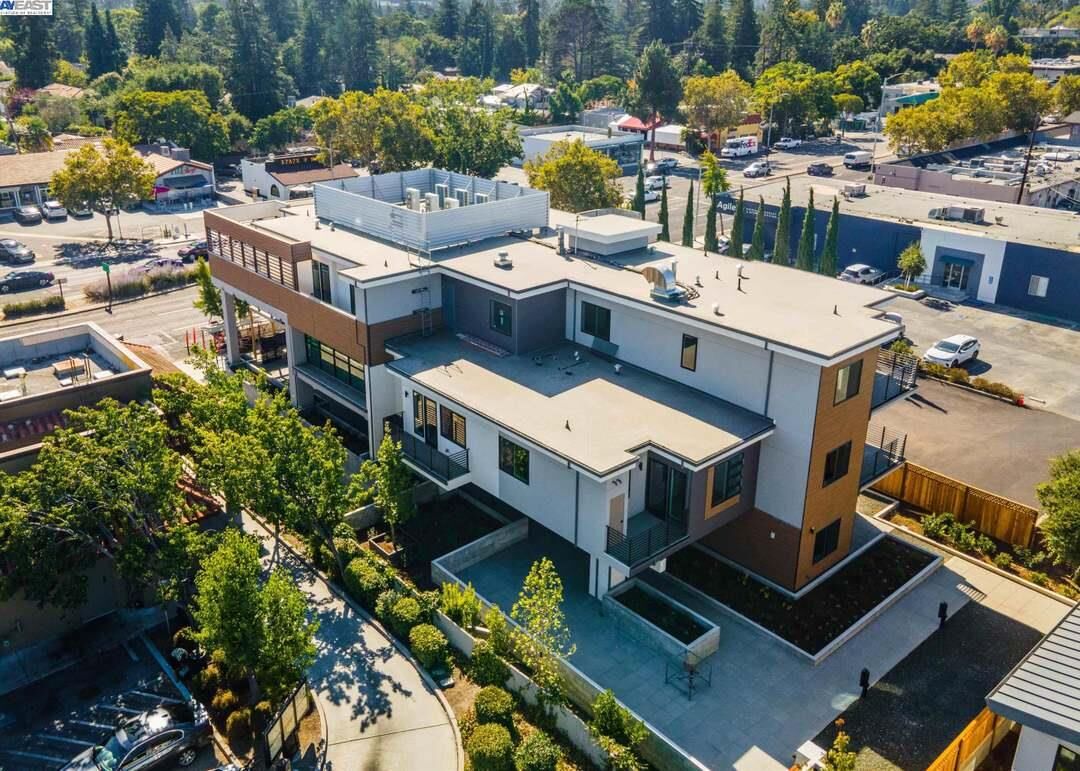
 3877 El Camino Real 2 Palo Alto, CA 94306
Active (1 Days)
$1,398,000 (USD)
OPEN HOUSE TIMES
-
OPENSun, Oct 182:00 pm - 4:00 pm
Description
ONLY 3 YEARS OLD IN GREAT LOCATION! minutes from Stanford , shopping and restaurants .Light & Bright throughout featuring high ceilings with morning to early afternoon sunlight . The finishes in the home are beautiful with European cabinetry , lovely countertops, backsplashes, hardwood flooring , high baseboards Kitchen-Aid Stainless steel appliances including gas cooktop oven range . Flooring throughout includes hardwood, stone, and tile, enhancing the home's appeal. All closets have builtin Alfa organizers.The primary suite features a walk-in closet, and both bathrooms include showers over tubs and bidets. Laundry facilities include a washer and dryer with a gas hookup. The property has a 2-car garage with an electric vehicle Level 2 (240 volts) hookup. Energy-efficient features include double-pane Anderson windows and doors . This home is in the Palo Alto Unified elementary school district.
MLS #:
ML82064999
ML82064999
Type
Condo
Condo
Year Built
2023
2023
School District
481
481
County
Santa Clara County
Santa Clara County
Listed By
Julie Hamada, DRE #01134638 CA, Coldwell Banker Realty, Contact: 650-440-1717
Source
MLSlistings Inc.
Last checked Oct 18 2026 at 12:09 PM GMT+0000
MLSlistings Inc.
Last checked Oct 18 2026 at 12:09 PM GMT+0000
Bathroom Details
- Full Bathrooms: 2
Interior Features
- Washer / Dryer
- Gas Hookup
Kitchen
- Garbage Disposal
- Oven - Self Cleaning
- Oven Range - Gas
- Hood Over Range
- Warming Drawer
- Refrigerator
Subdivision
- Woodcrest Of Palo Alto
Property Features
- Balcony / Patio
- Foundation: Concrete Perimeter
Heating and Cooling
- Central Forced Air
- Central Ac
Homeowners Association Information
- Dues: $761/MONTHLY
Flooring
- Hardwood
- Tile
- Stone
Exterior Features
- Roof: Tar and Gravel
Utility Information
- Utilities: Water - Public, Individual Gas Meters
- Sewer: Sewer - Public
- Energy: Double Pane Windows, Thermostat Controller, Low Flow Shower, Low Flow Toilet, Walls Insulated
Garage
- Underground Parking
- Electric Car Hookup
- Attached Garage
- Common Parking Area
- Electric Gate
Stories
- 1
Living Area
- 1,025 sqft
Additional Information: Half Moon Bay | 650-440-1717
Location
Disclaimer: The data relating to real estate for sale on this website comes in part from the Broker Listing Exchange program of the MLSListings Inc.TM MLS system. Real estate listings held by brokerage firms other than the broker who owns this website are marked with the Internet Data Exchange icon and detailed information about them includes the names of the listing brokers and listing agents. Listing data updated every 30 minutes.
Properties with the icon(s) are courtesy of the MLSListings Inc.
Listing Data Copyright 2026 MLSListings Inc. All rights reserved. Information Deemed Reliable But Not Guaranteed.
Properties with the
 icon(s) are courtesy of the MLSListings Inc.
 Listing Data Copyright 2026 MLSListings Inc. All rights reserved. Information Deemed Reliable But Not Guaranteed.
