

Listing Courtesy of: CRMLS / Listed By: Ranga Mannar, Single Tree Realty
410 Gene Court Palo Alto, CA 94306
Active (4 Days)
$2,888,000 (USD)
OPEN HOUSE TIMES
-
OPENSun, Aug 301:30 pm - 4:30 pm
Description
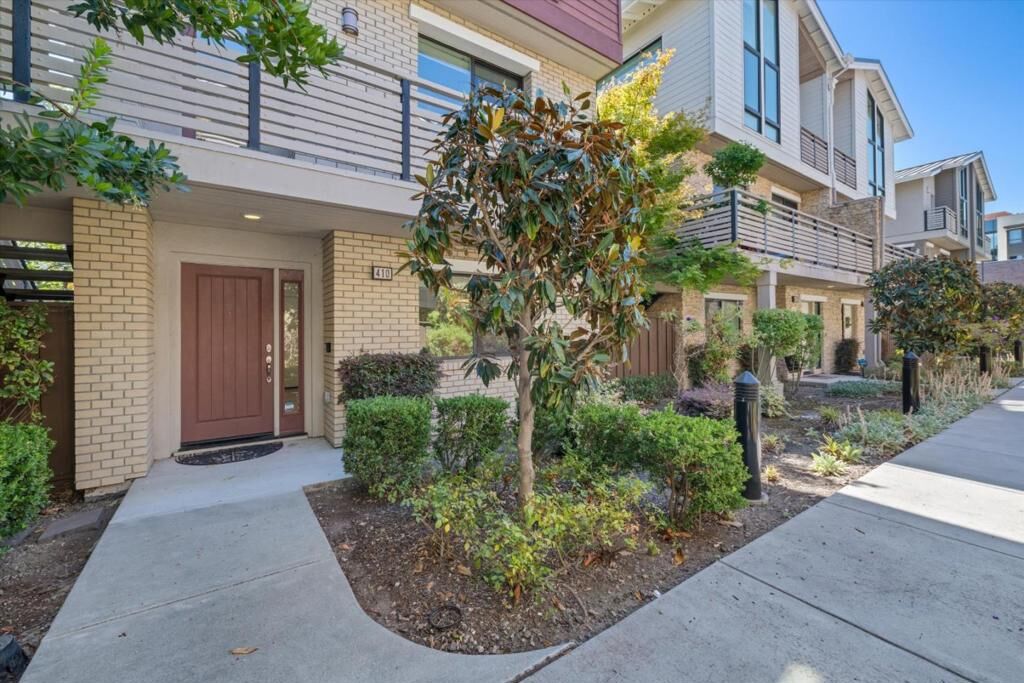
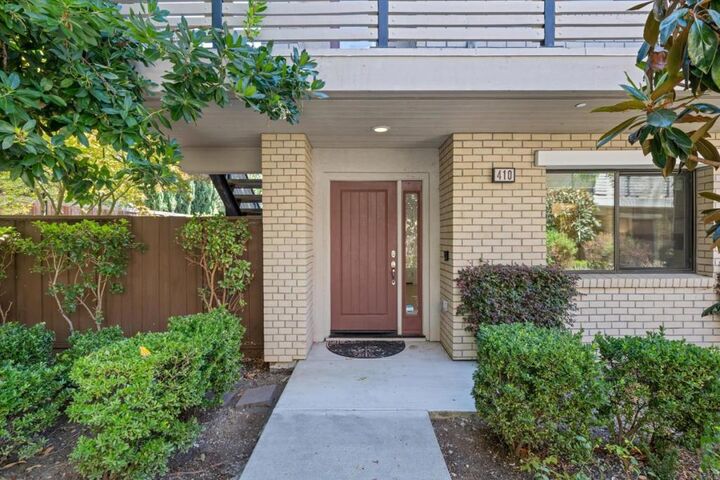
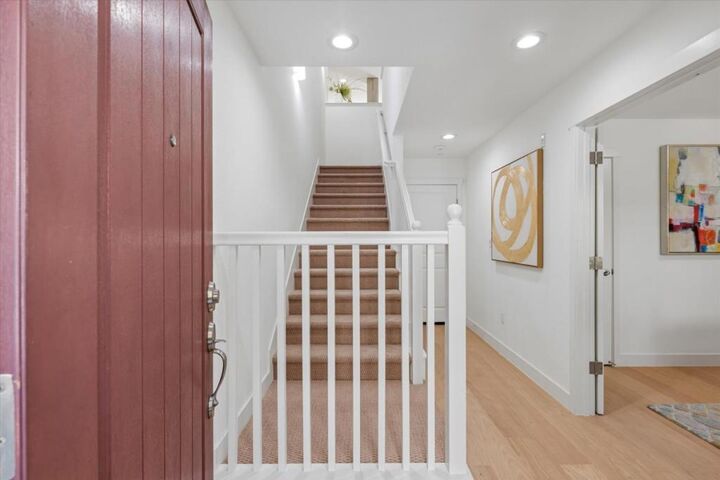
Rarely available and thoughtfully reimagined, this detached residence offers the privacy of a single-family home with low-maintenance living in one of Palo Altos most desirable communities - all within Los Altos School District. The light-filled tri-level floor plan offers with soaring ceilings, expansive windows, and open living and dining spaces. The beautifully renovated kitchen features quartz countertops, European-style cabinetry, and new stainless steel Bosch range and dishwasher, plus LG refrigerator. Wide-plank European oak flooring and fresh interior paint create a contemporary feel. Modern upgrades include Nest thermostats, Ring cameras and sensors, Ethernet wiring, and Level 2 EV charging in the attached two-car garage. A private patio extends living outdoors. The primary suite features a walk-in closet and spa-inspired bath with dual vanities and a soaking tub. A private ground-floor bedroom and full bath offer flexibility for guests, a home office, or multigenerational living. Low HOA fees, Walk to The Village at San Antonio Center, with restaurants, cafes, a movie theater, and everyday shopping. Stanford, downtown Palo Alto, Los Altos, Mountain View,Caltrain, parks, and major Silicon Valley employers are minutes away.
MLS #:
ML82059514
ML82059514
Lot Size
1,580 SQFT
1,580 SQFT
Type
Single-Family Home
Single-Family Home
Year Built
2014
2014
Style
Contemporary
Contemporary
School District
Other
Other
County
Santa Clara County
Santa Clara County
Listed By
Ranga Mannar, Single Tree Realty
Source
CRMLS
Last checked Aug 30 2026 at 8:16 AM GMT+0000
CRMLS
Last checked Aug 30 2026 at 8:16 AM GMT+0000
Bathroom Details
- Full Bathrooms: 3
- Half Bathroom: 1
Interior Features
- Dishwasher
- Microwave
- Disposal
- Refrigerator
- Gas Cooktop
- Range Hood
- Self Cleaning Oven
- Walk-In Closet(s)
- Ice Maker
- Breakfast Bar
Lot Information
- Level
Property Features
- Foundation: Slab
Heating and Cooling
- Central Air
Homeowners Association Information
- Dues: $227/Monthly
Flooring
- Wood
- Carpet
- Tile
Exterior Features
- Roof: Metal
Utility Information
- Utilities: Water Source: Public
- Sewer: Public Sewer
School Information
- Elementary School: Other
- Middle School: Other
- High School: Los Altos
Living Area
- 2,049 sqft
Location
Disclaimer: Based on information from California Regional Multiple Listing Service, Inc. as of {8/30/26 01:16} and /or other sources. Display of MLS data is deemed reliable but is not guaranteed accurate by the MLS. The Broker/Agent providing the information contained herein may or may not have been the Listing and/or Selling Agent. The information being provided by Conejo Simi Moorpark Association of REALTORS® (“CSMAR”) is for the visitor's personal, non-commercial use and may not be used for any purpose other than to identify prospective properties visitor may be interested in purchasing. Any information relating to a property referenced on this web site comes from the Internet Data Exchange (“IDX”) program of CSMAR. This web site may reference real estate listing(s) held by a brokerage firm other than the broker and/or agent who owns this web site. Any information relating to a property, regardless of source, including but not limited to square footages and lot sizes, is deemed reliable.
