

 Listed by MLSlistings Inc. / Listed By: Lisa Talley Dean, Carmel Realty Company - Contact: 831-521-4855
 3159 Stevenson Pebble Beach, CA 93953
Active (2 Days)
$8,995,000 (USD)
OPEN HOUSE TIMES
-
OPENWed, Aug 123:00 pm - 5:00 pm
-
OPENFri, Aug 142:00 pm - 4:00 pm
-
OPENSat, Aug 1510:00 am - 1:00 pm
-
OPENSat, Aug 151:00 pm - 3:00 pm
show more
show more
Description
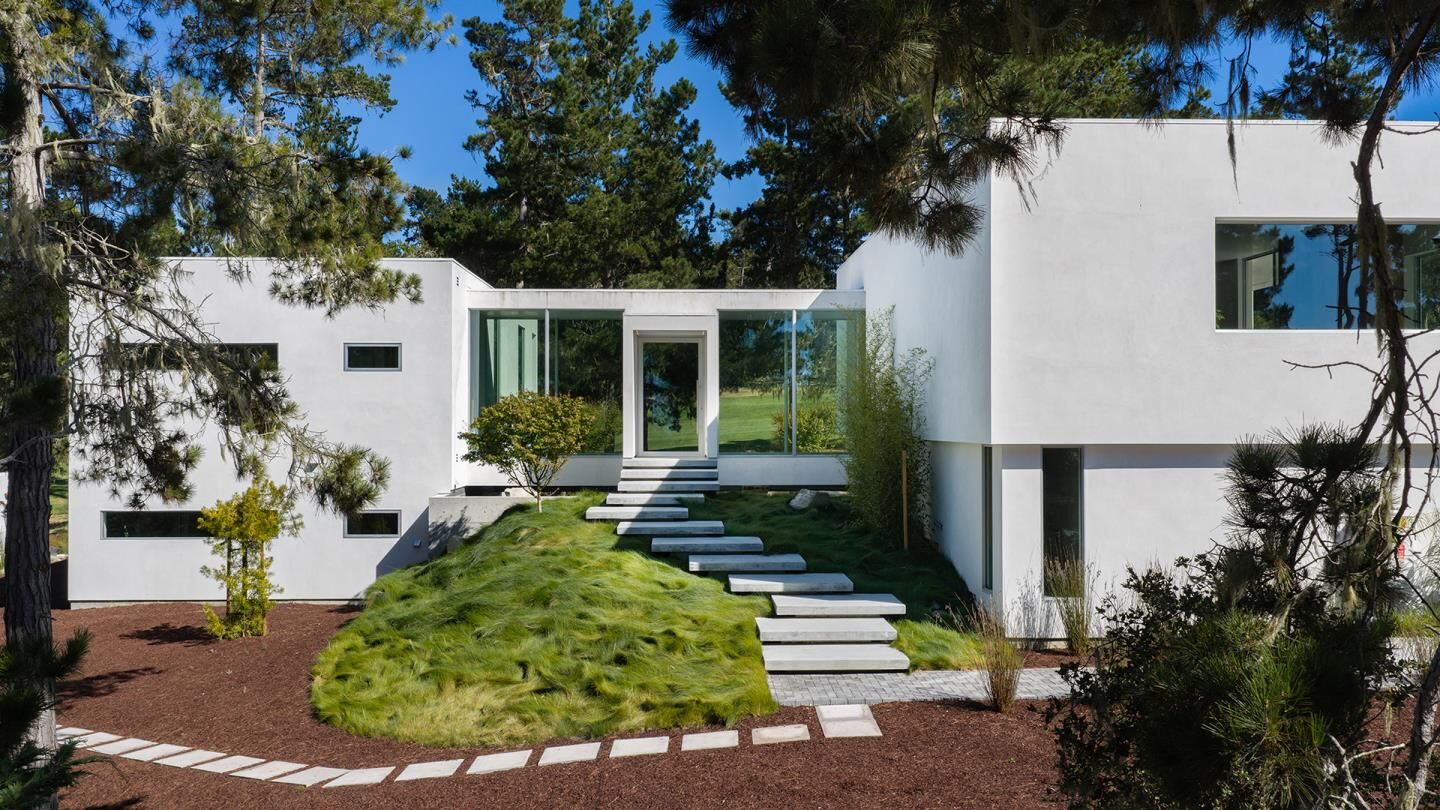
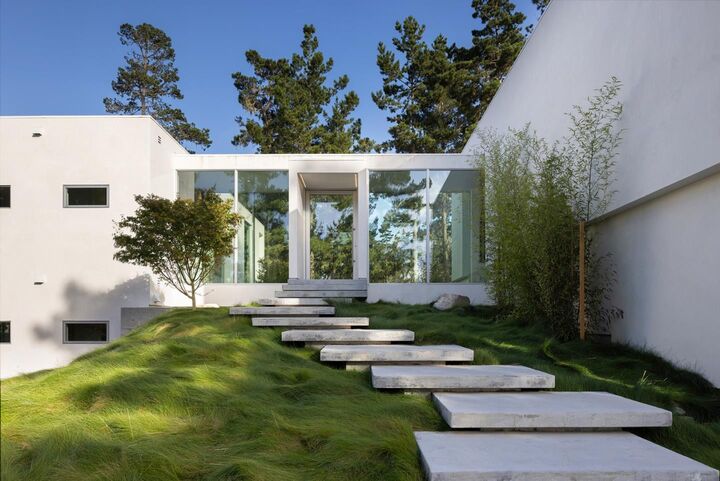
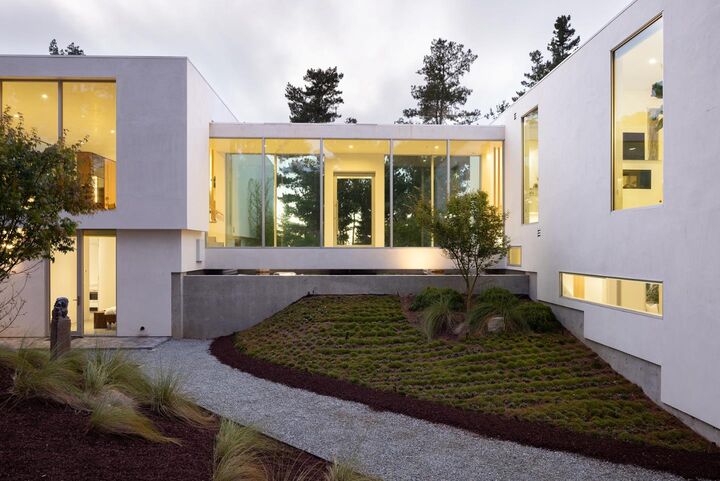
Waterbridge House is an extraordinary new modern retreat overlooking Spyglass Hills 11th fairway with filtered ocean views. Inspired by the tranquil gardens of Suzhou, the architecture embraces intentional simplicity, where water, glass and natural elements create a remarkable sense of serenity. A glazed waterbridge crosses a peaceful pond to the main residence, which appears floating above the water, opening to the fairway beyond. Soaring, light-filled interiors feature radiant-heated floors, walls of glass, Poliform cabinetry, Flos lighting and Miele and Sub-Zero appliances. The 3-bedroom, 3.5-bath main residence is complemented by two private ADUs, including the light-filled Tea House-- perfect for hosting guests in an artistic sanctuary. Designed for effortless living, entertaining and gathering with family and friends, this one-of-a-kind Pebble retreat is close to the beach, the Beach & Tennis Club, The Lodge, Cypress and Spyglass golf courses, Pebble Beach Golf Links, Stevenson School, Carmel-by-the-Sea and more! IMPORTANT, due to the home's newly completed status, GPS routing is confused. Plug-in 3163 Stevenson Drive to locate the subject property, which is next-door. Waterbridge House, a work of art and a sanctuary of zen in the Del Monte Forest that must be experienced!
MLS #:
ML82057095
ML82057095
Lot Size
0.68 acres
0.68 acres
Type
Single-Family Home
Single-Family Home
Year Built
2025
2025
Style
Contemporary, Modern / High Tech
Contemporary, Modern / High Tech
Views
Golf Course, Forest / Woods
Golf Course, Forest / Woods
School District
438
438
County
Monterey County
Monterey County
Listed By
Lisa Talley Dean, Carmel Realty Company, Contact: 831-521-4855
Source
MLSlistings Inc.
Last checked Aug 12 2026 at 2:46 AM GMT+0000
MLSlistings Inc.
Last checked Aug 12 2026 at 2:46 AM GMT+0000
Bathroom Details
- Full Bathrooms: 5
- Half Bathroom: 1
Interior Features
- Inside
Kitchen
- Garbage Disposal
- Pantry
- Dishwasher
- Oven - Built-In
- Exhaust Fan
- Countertop - Marble
- Refrigerator
Lot Information
- Grade - Gently Sloped
- Grade - Mostly Level
Property Features
- Fireplace: Gas Log
- Fireplace: Other Location
- Fireplace: Dual See Thru
- Fireplace: Primary Bedroom
- Foundation: Concrete Perimeter and Slab
Heating and Cooling
- Radiant Floors
- None
Flooring
- Concrete
Exterior Features
- Roof: Flat / Low Pitch
Utility Information
- Utilities: Individual Electric Meters, Public Utilities, Natural Gas, Water - Individual Water Meter, Solar Panels - Owned
- Sewer: Sewer Connected, Sewer - Public
- Energy: Double Pane Windows, Insulation - Per Owner, Low Flow Shower, Low Flow Toilet, Solar Power
Garage
- Off-Street Parking
- Attached Garage
Stories
- 2
Living Area
- 4,892 sqft
Additional Information: Carmel Realty Company | 831-521-4855
Location
Disclaimer: The data relating to real estate for sale on this website comes in part from the Broker Listing Exchange program of the MLSListings Inc.TM MLS system. Real estate listings held by brokerage firms other than the broker who owns this website are marked with the Internet Data Exchange icon and detailed information about them includes the names of the listing brokers and listing agents. Listing data updated every 30 minutes.
Properties with the icon(s) are courtesy of the MLSListings Inc.
Listing Data Copyright 2026 MLSListings Inc. All rights reserved. Information Deemed Reliable But Not Guaranteed.
Properties with the
 icon(s) are courtesy of the MLSListings Inc.
 Listing Data Copyright 2026 MLSListings Inc. All rights reserved. Information Deemed Reliable But Not Guaranteed.
