

Listing Courtesy of:  bridgeMLS / Listed By: David Higgins, Cush Real Estate
 bridgeMLS / Listed By: David Higgins, Cush Real Estate
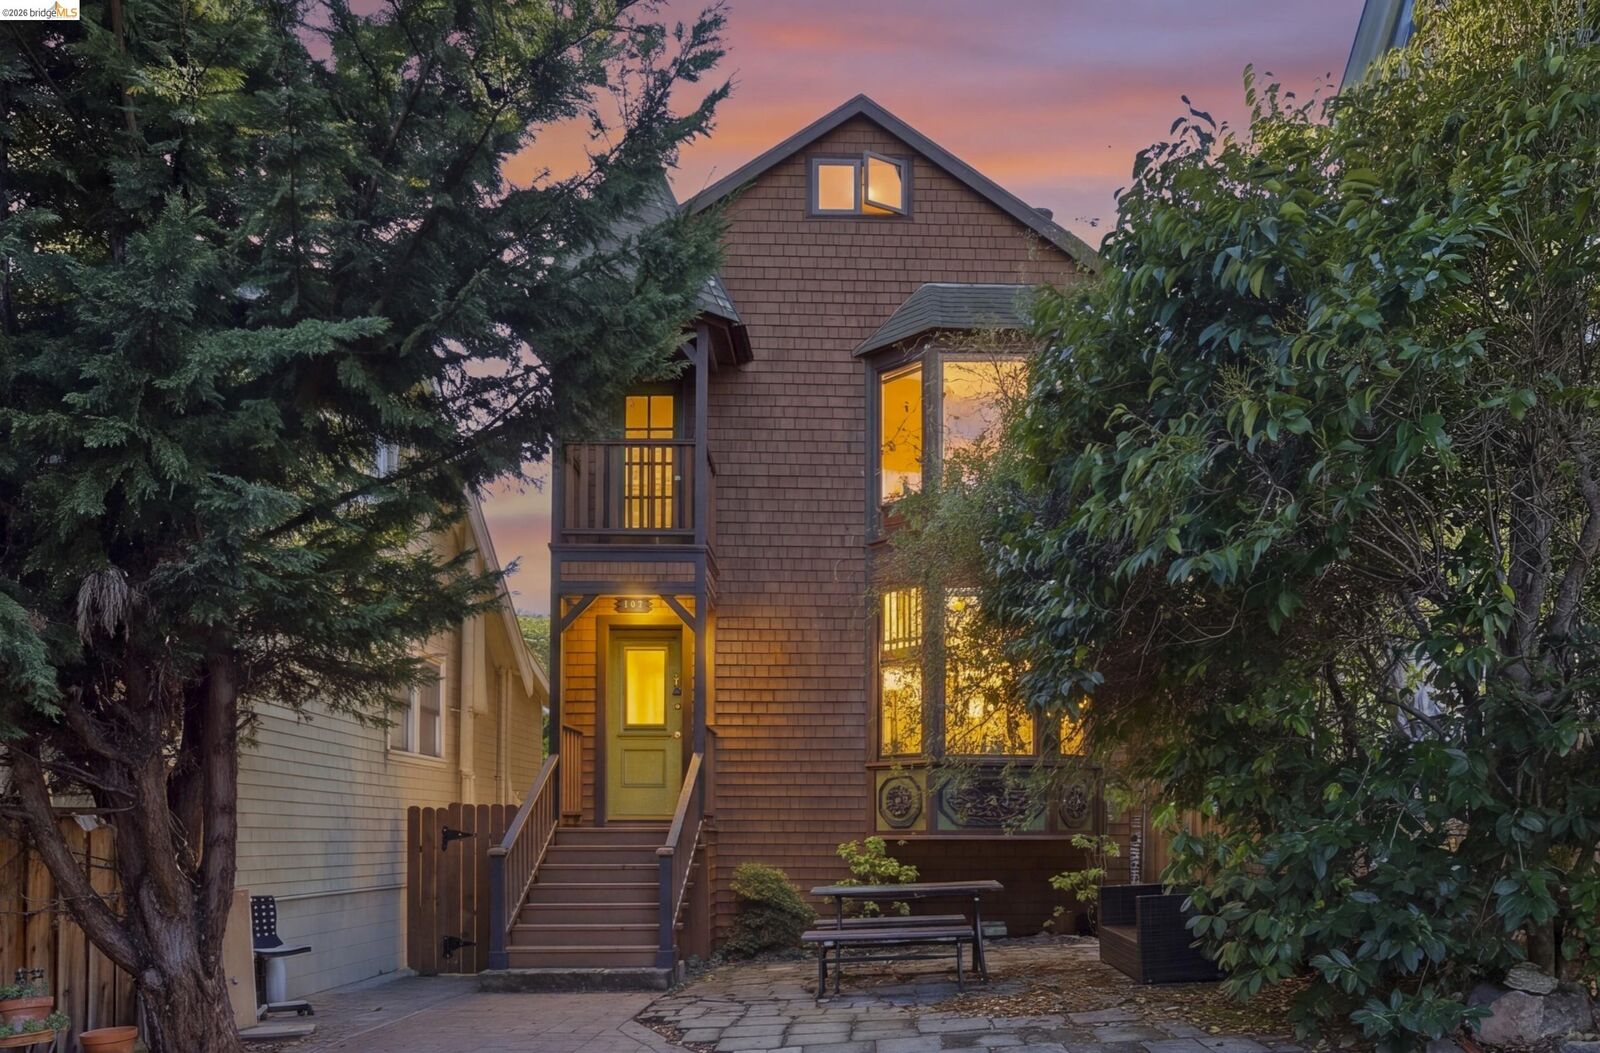
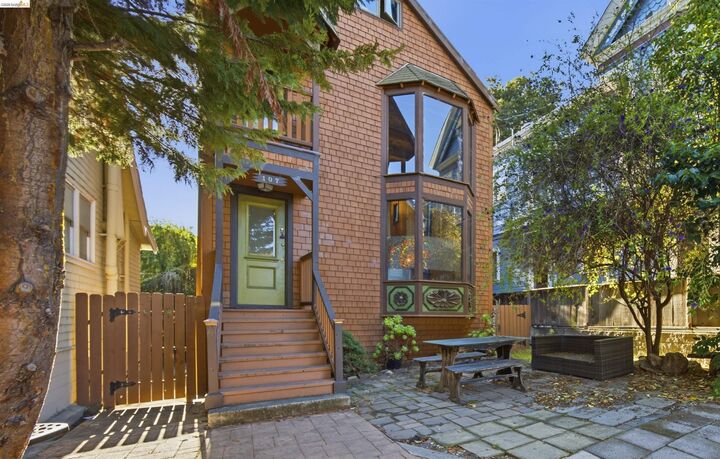
107 Sunnyside Ave. Piedmont, CA 94611
Active (0 Days)
$1,189,000 (USD)
MLS #:
41153878
41153878
Lot Size
3,000 SQFT
3,000 SQFT
Type
Single-Family Home
Single-Family Home
Year Built
1976
1976
Style
Victorian
Victorian
Views
Hills
Hills
School District
Oakland (510) 879-8111
Oakland (510) 879-8111
County
Alameda County
Alameda County
Community
Piedmont
Piedmont
Listed By
David Higgins, Cush Real Estate
Source
bridgeMLS
Last checked Nov 16 2026 at 12:23 AM GMT+0000
bridgeMLS
Last checked Nov 16 2026 at 12:23 AM GMT+0000
Bathroom Details
- Full Bathrooms: 2
Interior Features
- Dishwasher
- Breakfast Bar
- Refrigerator
- Dryer
- Washer
- Laundry: Dryer
- Laundry: Washer
- Free-Standing Range
- Laundry: In Basement
Kitchen
- Breakfast Bar
- Dishwasher
- Range/Oven Free Standing
- Refrigerator
- Stone Counters
Subdivision
- Piedmont
Lot Information
- Level
Property Features
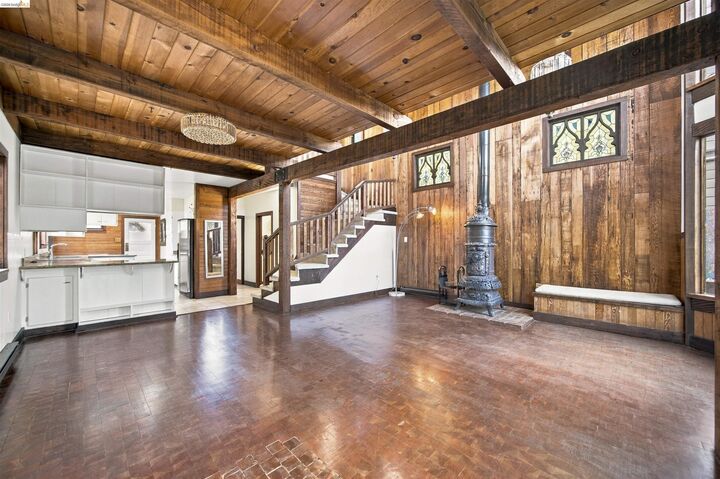
- Fireplace: Living Room
- Fireplace: 1
Heating and Cooling
- Electric
- Radiant
- None
Pool Information
- None
Flooring
- Tile
- Hardwood
Exterior Features
- Roof: Composition Shingles
Utility Information
- Sewer: Public Sewer
Parking
- Parking Spaces
- Parking Lot
Stories
- 3
Living Area
- 1,442 sqft
Location
Disclaimer: Bay East© 2026. CCAR ©2026. bridgeMLS ©2026. Information Deemed Reliable But Not Guaranteed. This information is being provided by the Bay East MLS, or CCAR MLS, or bridgeMLS. The listings presented here may or may not be listed by the Broker/Agent operating this website. This information is intended for the personal use of consumers and may not be used for any purpose other than to identify prospective properties consumers may be interested in purchasing. Data last updated at: 11/15/26 16:23

Description