

Listing Courtesy of: CRMLS / Listed By: Matthew Heafey, Compass
22 Littlewood Drive Piedmont, CA 94611
Active (1 Days)
$3,450,000 (USD)
OPEN HOUSE TIMES
-
OPENSun, Oct 182:00 pm - 4:30 pm
-
OPENMon, Oct 1910:00 am - 1:00 pm

Description
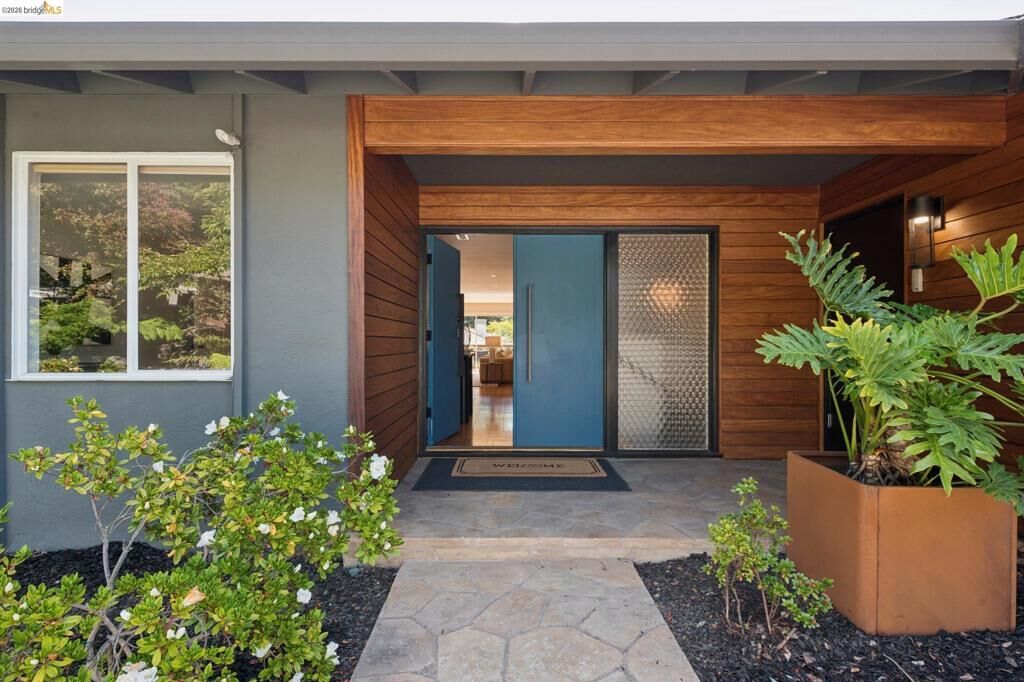
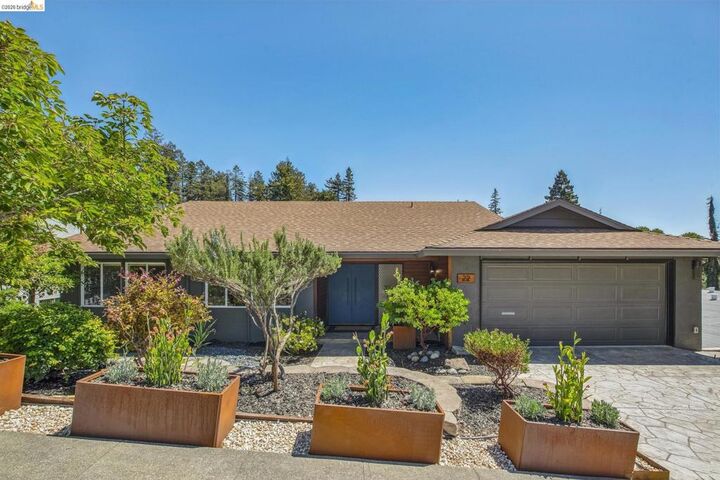
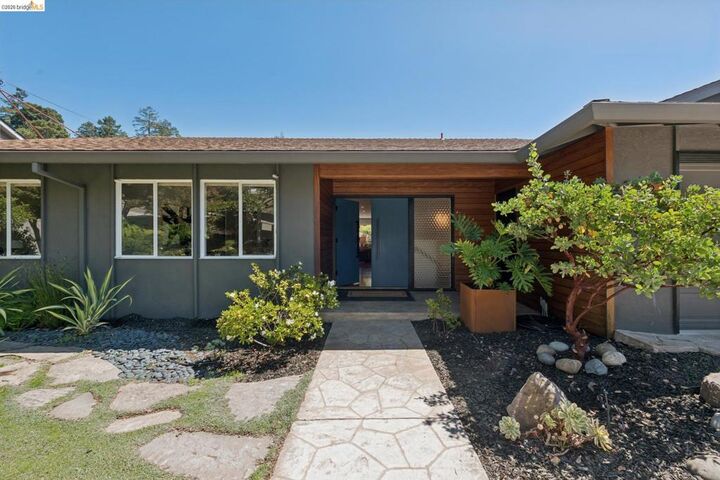
Sophisticated and private, this spacious mid-century home is tucked at the end of a quiet cul-de-sac, offering level-in living, generous gathering spaces, and serene canyon views. The open floor plan is framed by floor-to-ceiling windows and sliding glass doors, creating a connection to the lush landscape and expansive decks on both levels. A welcoming front courtyard leads into the main level, where the ideal floor plan offers three spacious bedrooms and two baths, one ensuite, plus beautiful sightlines from the entry through to the verdant views beyond. The gracious formal living room is anchored by a dramatic stone fireplace, while the generous dining room opens to an updated eat-in kitchen—perfect for everyday living and entertaining. The lower level adds exceptional flexibility with two additional bedrooms, two full baths, separate entrance and comfortable gathering spaces that open to the lower deck overlooking the canyon and creek. With five bedrooms and four baths, this home offers exceptional flexibility and space, along with a rare sense of privacy in a coveted Piedmont setting. Enjoy top-rated Piedmont schools, nearby parks and the state-of-the-art community pool, with easy access to Montclair’s shopping and dining and convenient commuter routes.
MLS #:
41151572
41151572
Lot Size
8,880 SQFT
8,880 SQFT
Type
Single-Family Home
Single-Family Home
Year Built
1963
1963
Style
Modern
Modern
Views
Trees/Woods
Trees/Woods
School District
Piedmont
Piedmont
County
Alameda County
Alameda County
Community
Piedmont
Piedmont
Listed By
Matthew Heafey, Compass
Source
CRMLS
Last checked Oct 18 2026 at 12:13 PM GMT+0000
CRMLS
Last checked Oct 18 2026 at 12:13 PM GMT+0000
Bathroom Details
- Full Bathrooms: 4
Interior Features
- Eat-In Kitchen
- Breakfast Area
Subdivision
- Piedmont
Lot Information
- Back Yard
- Front Yard
Property Features
- Fireplace: Family Room
- Fireplace: Living Room
- Fireplace: Gas Starter
Heating and Cooling
- Forced Air
Flooring
- Wood
- Carpet
- Tile
- Vinyl
Exterior Features
- Roof: Shingle
Parking
- Garage Door Opener
- Garage
Stories
- 2
Living Area
- 4,031 sqft
Location
Disclaimer: Based on information from California Regional Multiple Listing Service, Inc. as of {10/18/26 05:13} and /or other sources. Display of MLS data is deemed reliable but is not guaranteed accurate by the MLS. The Broker/Agent providing the information contained herein may or may not have been the Listing and/or Selling Agent. The information being provided by Conejo Simi Moorpark Association of REALTORS® (“CSMAR”) is for the visitor's personal, non-commercial use and may not be used for any purpose other than to identify prospective properties visitor may be interested in purchasing. Any information relating to a property referenced on this web site comes from the Internet Data Exchange (“IDX”) program of CSMAR. This web site may reference real estate listing(s) held by a brokerage firm other than the broker and/or agent who owns this web site. Any information relating to a property, regardless of source, including but not limited to square footages and lot sizes, is deemed reliable.
