

Listing Courtesy of:  bridgeMLS / Listed By: Mindy Scott, Compass
 bridgeMLS / Listed By: Mindy Scott, Compass
 312 Saint James Drive Piedmont, CA 94611
Active (1 Days)
$2,595,000 (USD)
OPEN HOUSE TIMES
-
OPENSun, Aug 302:00 pm - 4:30 pm
Description
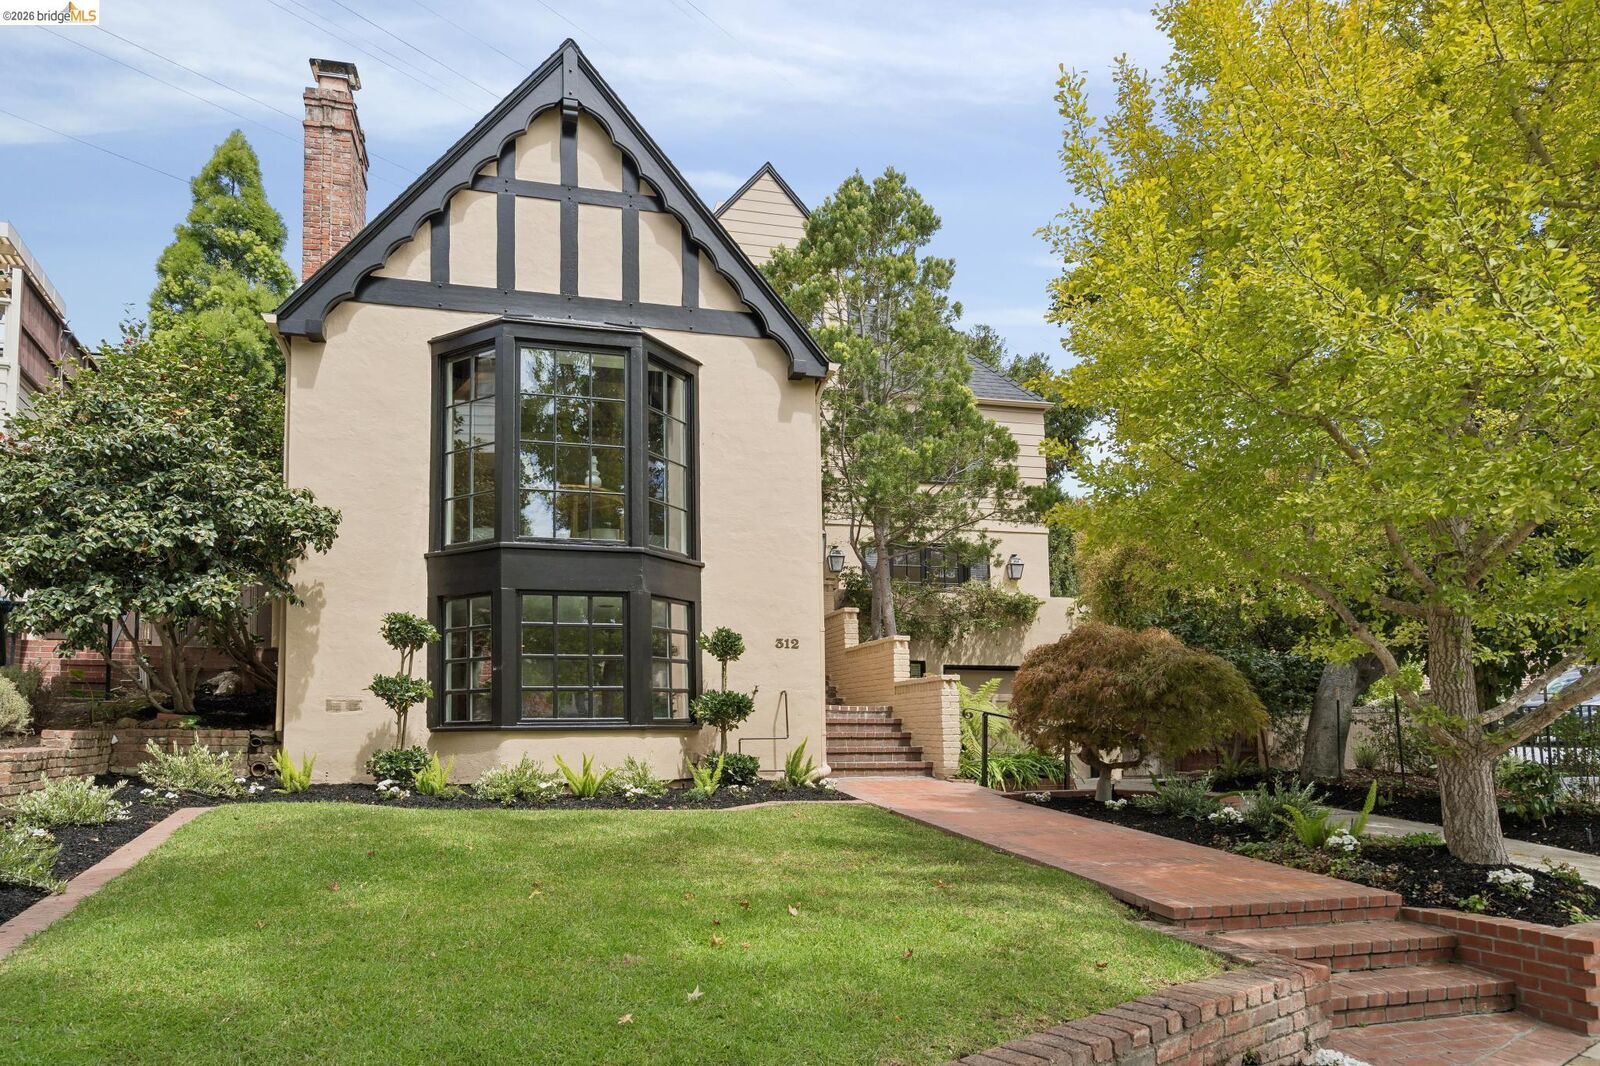
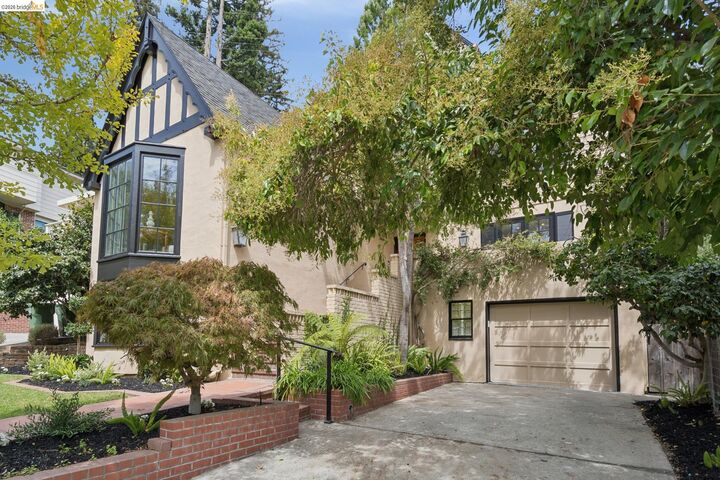
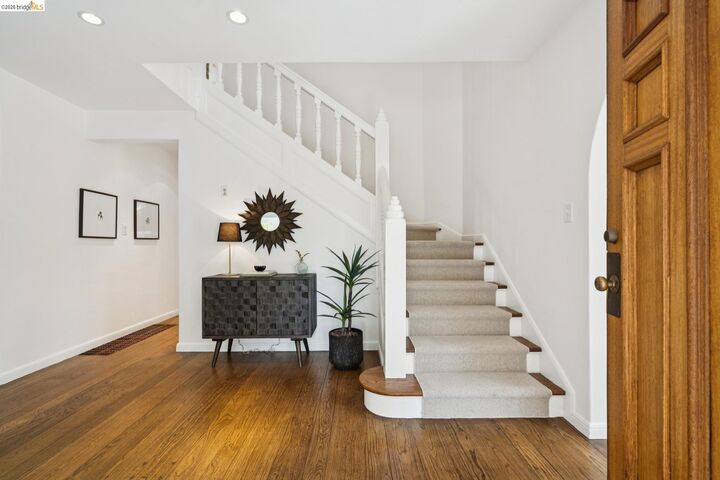
If these walls could talk, they would tell the story of a young family who moved in nearly 45 years ago with small children and big dreams. For decades, 312 Saint James Dr. has been the setting for family gatherings, celebrations, and unforgettable holiday parties. Lovingly maintained and rich with character, this remarkable 1942 English Tudor is ready for its next chapter. From the grand entry, soaring ceilings, and expansive windows of the living room to the gracious dining room with French doors opening to the front porch, the home offers timeless architectural appeal and an abundance of natural light. The remodeled kitchen features a central island, wet bar, breakfast room, and two exterior doors leading to the enchanting back garden—perfect for everyday living and entertaining. Upstairs are three spacious bedrooms and two bathrooms, including a primary suite. A spectacular attic offers endless possibilities for a media room, playroom, office, or future living space. The lower level provides additional versatility with a family room or potential guest suite, full bathroom, and kitchenette. A large wine cellar and interior access to the two-car tandem garage add both character and convenience. A gracious home with history, scale, and exceptional potential, 312 Saint James Dr. offers a rare opportunity to create your own memories in a truly special setting.
MLS #:
41146632
41146632
Lot Size
5,940 SQFT
5,940 SQFT
Type
Single-Family Home
Single-Family Home
Year Built
1942
1942
Style
Tudor, English
Tudor, English
School District
Piedmont (510) 594-2600
Piedmont (510) 594-2600
County
Alameda County
Alameda County
Community
Piedmont
Piedmont
Listed By
Mindy Scott, Compass
Source
bridgeMLS
Last checked Aug 30 2026 at 7:54 AM GMT+0000
bridgeMLS
Last checked Aug 30 2026 at 7:54 AM GMT+0000
Bathroom Details
- Full Bathrooms: 4
Interior Features
- Wet Bar
- Dishwasher
- Breakfast Nook
- Refrigerator
- Dryer
- Washer
- Gas Range
- Gas Water Heater
- Laundry: Upper Level
- In-Law Floorplan
- Formal Dining Room
- Laundry: Washer/Dryer Stacked Incl
Kitchen
- Breakfast Nook
- Dishwasher
- Gas Range/Cooktop
- Refrigerator
- Wet Bar
- Stone Counters
- Disposal
- Kitchen Island
Subdivision
- Piedmont
Lot Information
- Sloped Up
Property Features
- Fireplace: Living Room
- Fireplace: 2
Heating and Cooling
- Forced Air
- Natural Gas
- Ceiling Fan(s)
Pool Information
- None
- Community
Flooring
- Hardwood
- Carpet
Exterior Features
- Roof: Composition Shingles
Utility Information
- Sewer: Public Sewer
Garage
- Garage
Parking
- Attached
- Int Access From Garage
- Garage Door Opener
- Tandem
Stories
- 3
Living Area
- 3,186 sqft
Location
Disclaimer: Bay East© 2026. CCAR ©2026. bridgeMLS ©2026. Information Deemed Reliable But Not Guaranteed. This information is being provided by the Bay East MLS, or CCAR MLS, or bridgeMLS. The listings presented here may or may not be listed by the Broker/Agent operating this website. This information is intended for the personal use of consumers and may not be used for any purpose other than to identify prospective properties consumers may be interested in purchasing. Data last updated at: 8/30/26 00:54
