

Listing Courtesy of: CRMLS / Listed By: Shelly Roberson, Compass
12 Hawkview Street Portola Valley, CA 94028
Active (0 Days)
$4,995,000 (USD)
OPEN HOUSE TIMES
-
OPENSun, Oct 111:30 pm - 4:30 pm
-
OPENTue, Oct 1310:00 am - 1:00 pm
-
OPENSat, Oct 171:30 pm - 4:30 pm
-
OPENSun, Oct 181:30 pm - 4:30 pm
show more
show more

Description
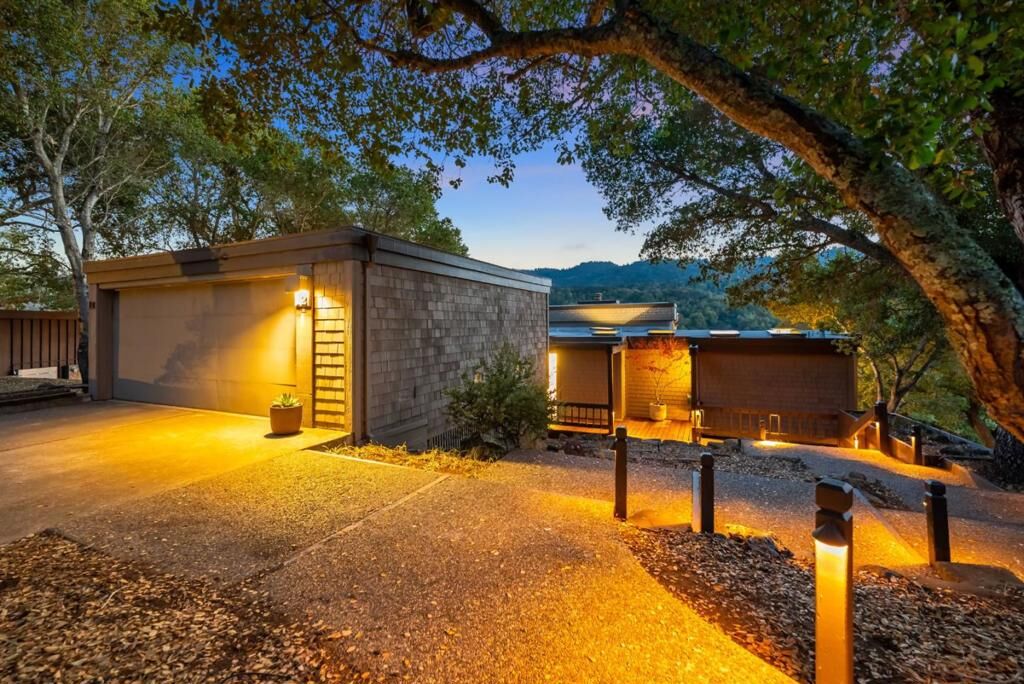
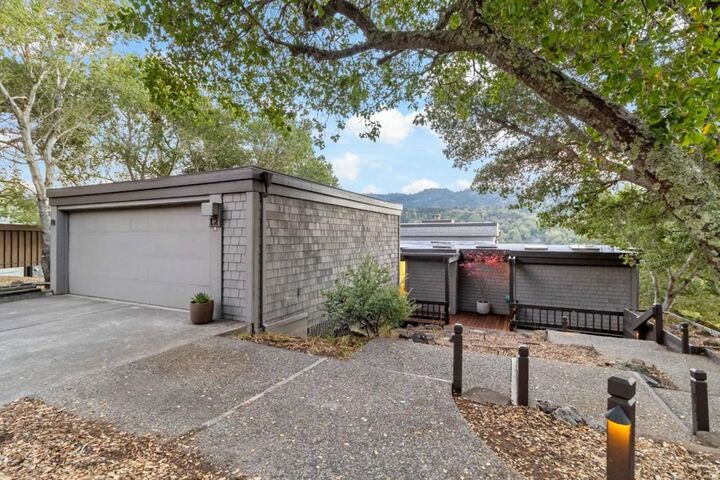
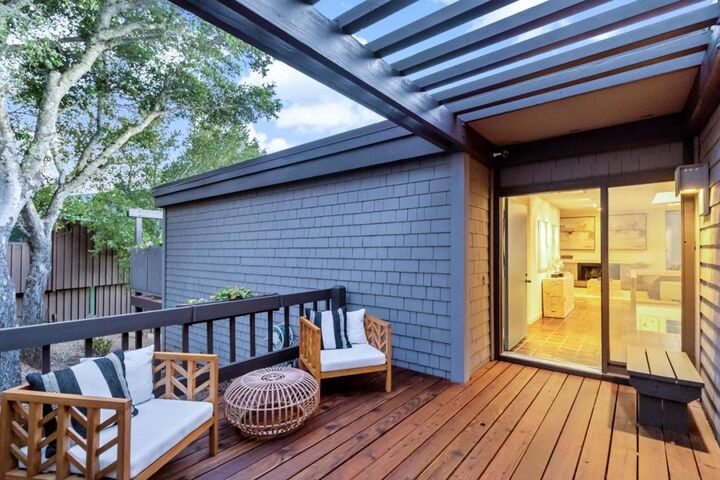
Perched along the western ridge of prestigious Portola Valley Ranch, this exceptional residence captures breathtaking views of Windy Hill, rolling hillsides, and spectacular sunsets. Soaring ceilings, dramatic walls of glass, abundant skylights, and expansive view decks create a seamless connection between indoor and outdoor living. The thoughtfully designed main level features gracious living and dining rooms opening to view decks, a skylit kitchen with granite island, and a spacious primary suite showcasing panoramic ridge views. A dedicated office and second bedroom with private deck and adjacent full bath complete the main level. Downstairs, a generous family/media room with custom built-ins, two additional bedrooms, guest bath, and access to the lower deck provide exceptional versatility. Set amid 453 acres of natural beauty, the Portola Valley Ranch offers miles of scenic trails, swimming pools, tennis courts, fitness center, clubhouse, community garden, orchard, vineyard and dog park. Ideally located near top Portola Valley schools, Woodside Priory, Robert's Market, Ladera Shopping Center, Alpine Hills and Ladera Oaks swim and tennis clubs, and Stanford. An extraordinary opportunity to enjoy spectacular views, natural tranquility, and the coveted Portola Valley lifestyle.
MLS #:
ML82064258
ML82064258
Lot Size
0.47 acres
0.47 acres
Type
Single-Family Home
Single-Family Home
Building Name
Portola Valley Ranch
Portola Valley Ranch
Year Built
1980
1980
Style
Contemporary
Contemporary
School District
Other
Other
County
San Mateo County
San Mateo County
Listed By
Shelly Roberson, Compass
Source
CRMLS
Last checked Oct 11 2026 at 8:02 PM GMT+0000
CRMLS
Last checked Oct 11 2026 at 8:02 PM GMT+0000
Bathroom Details
- Full Bathrooms: 3
Interior Features
- Workshop
- Dishwasher
- Microwave
- Disposal
- Refrigerator
- Freezer
- Gas Cooktop
- Walk-In Closet(s)
- Windows: Skylight(s)
- Breakfast Area
Lot Information
- Sloped Down
Property Features
- Fireplace: Living Room
- Foundation: Concrete Perimeter
Heating and Cooling
- Central Air
Pool Information
- Association
Homeowners Association Information
- Dues: $590/Monthly
Flooring
- Wood
- Carpet
- Tile
Exterior Features
- Roof: Foam
- Roof: Tar/Gravel
Utility Information
- Utilities: Water Source: Public
- Sewer: Public Sewer
School Information
- Elementary School: Other
- Middle School: Other
- High School: Woodside
Parking
- Gated
Living Area
- 3,770 sqft
Location
Disclaimer: Based on information from California Regional Multiple Listing Service, Inc. as of {10/11/26 13:02} and /or other sources. Display of MLS data is deemed reliable but is not guaranteed accurate by the MLS. The Broker/Agent providing the information contained herein may or may not have been the Listing and/or Selling Agent. The information being provided by Conejo Simi Moorpark Association of REALTORS® (“CSMAR”) is for the visitor's personal, non-commercial use and may not be used for any purpose other than to identify prospective properties visitor may be interested in purchasing. Any information relating to a property referenced on this web site comes from the Internet Data Exchange (“IDX”) program of CSMAR. This web site may reference real estate listing(s) held by a brokerage firm other than the broker and/or agent who owns this web site. Any information relating to a property, regardless of source, including but not limited to square footages and lot sizes, is deemed reliable.
