

Listing Courtesy of:  San Diego, CA MLS / Listed By: Pacific Sotheby's International Realty
 San Diego, CA MLS / Listed By: Pacific Sotheby's International Realty
 17253 Saint Andrews Drive Poway, CA 92064
Active (1 Days)
$1,449,000 (USD)
OPEN HOUSE TIMES
-
OPENSun, Oct 181:00 pm - 4:00 pm
Description
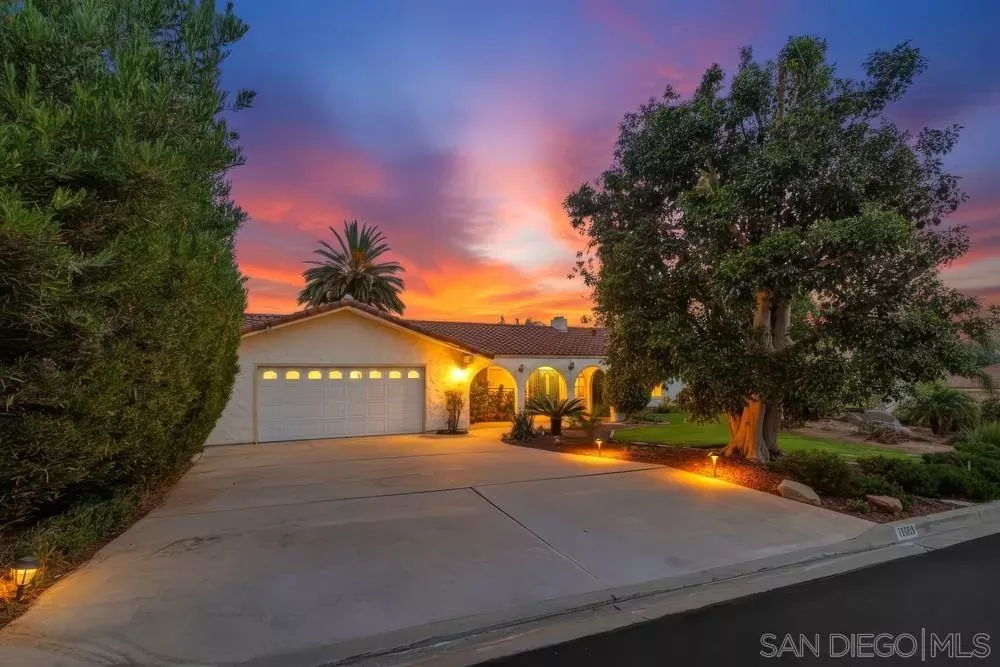
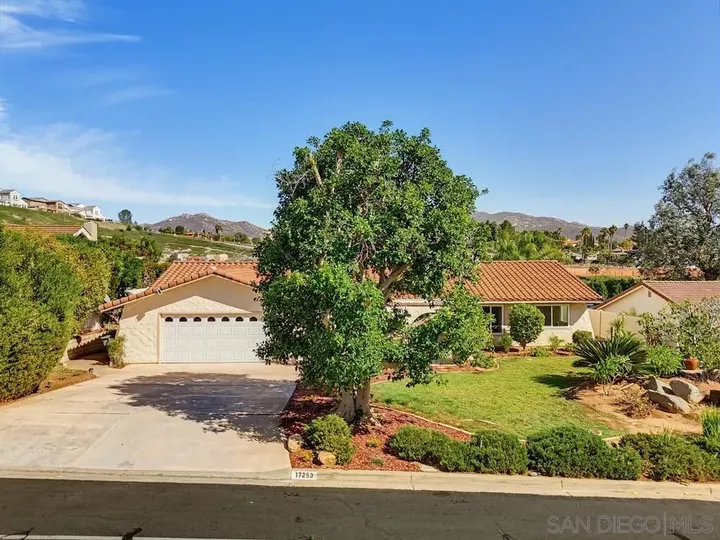
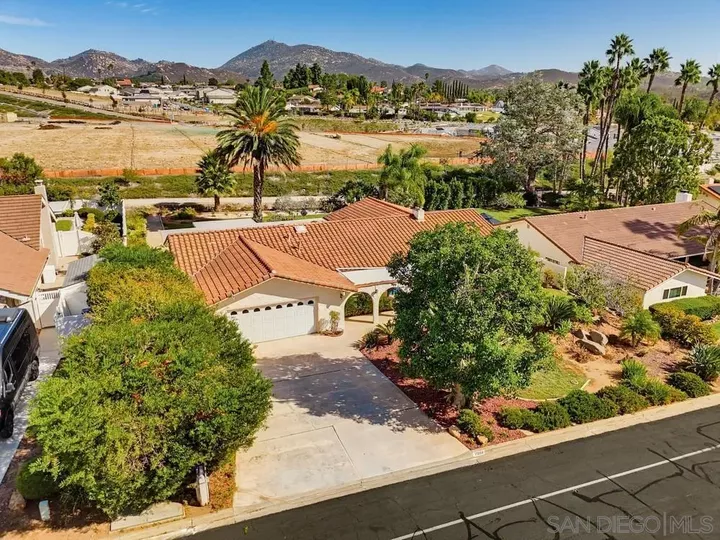
Situated in the desirable Valle Verde Country Club Estates, this exceptional single-story residence showcases panoramic mountain views and an expansive backyard. In addition to the official 2,622 sq. ft. of living space, enjoy an additional 310 sq. ft. (approx) unpermitted bonus room, perfect for a home office or playroom! The thoughtfully designed layout is filled with natural light and features new wood laminate flooring throughout the main living areas. A double-sided fireplace beautifully connects the living room and formal dining room. The spacious kitchen features stainless steel appliances and opens to a bright breakfast nook and inviting family room with vaulted ceilings and custom built-ins. Set on a generous quarter-acre lot, the property offers a spacious backyard and covered patio, ideal for outdoor entertaining and everyday enjoyment. Additional features include owned solar, newer windows, an attached two-car garage, and a separate golf cart carport. Located within the award-winning Poway Unified School District and near Lake Poway and Valle Verde Park, this desirable Poway home combines generous living spaces, scenic views, and an exceptional location.
MLS #:
260025158
260025158
Type
Single-Family Home
Single-Family Home
Building Name
Valle Verde Country Club Estates
Valle Verde Country Club Estates
Year Built
1973
1973
Style
Mediterranean/Spanish
Mediterranean/Spanish
Views
Greenbelt, Mountains/Hills, Panoramic
Greenbelt, Mountains/Hills, Panoramic
School District
Poway Unified School District
Poway Unified School District
County
San Diego County
San Diego County
Community
Valle Verde Country Club Estates
Valle Verde Country Club Estates
Listed By
Sue Otto-Calkins, DRE #01413467 CA, Pacific Sotheby's International Realty
Source
San Diego, CA MLS
Last checked Oct 18 2026 at 11:38 AM GMT+0000
San Diego, CA MLS
Last checked Oct 18 2026 at 11:38 AM GMT+0000
Bathroom Details
- Full Bathrooms: 2
Kitchen
- Gas Stove
- Washer
- Refrigerator
- Range/Oven
- Microwave
- Garage Door Opener
- Dryer
- Disposal
- Dishwasher
- Double Oven
Subdivision
- Poway
Property Features
- Fireplace: Fp In Dining Room
- Fireplace: Fp In Living Room
Heating and Cooling
- Forced Air Unit
- Central Forced Air
Flooring
- Carpet
- Tile
- Laminate
Exterior Features
- Roof: Other/Remarks
Utility Information
- Sewer: Sewer Connected
Parking
- Attached
Stories
- 1 Story
Living Area
- 2,622 sqft
Location
Disclaimer: © 2026 San Diego MLS. This information is deemed reliable but not guaranteed. You should rely on this information only to decide whether or not to further investigate a particular property. BEFORE MAKING ANY OTHER DECISION, YOU SHOULD PERSONALLY INVESTIGATE THE FACTS (e.g. square footage and lot size) with the assistance of an appropriate professional. You may use this information only to identify properties you may be interested in investigating further. All uses except for personal, noncommercial use in accordance with the foregoing purpose are prohibited. Redistribution or copying of this information, any photographs or video tours is strictly prohibited. This information is derived from the Internet Data Exchange (IDX) service provided by San Diego MLS. Displayed property listings may be held by a brokerage firm other than the broker and/or agent responsible for this display. The information and any photographs and video tours and the compilation from which they are derived is protected by copyright. Compilation © 2026 San Diego MLS Data last updated 10/18/26 04:38
