

 Listed by MLSlistings Inc. / Listed By: Karen Cosentino, Bhgre Haven Properties; Gina Acevedo, Haven Properties / Better Homes And Gardens Real Estate Haven Properties - Contact: 831-320-9957
 19115 Marjorie Road Prunedale, CA 93907
Active (0 Days)
$999,900 (USD)
OPEN HOUSE TIMES
-
OPENSun, Oct 112:00 pm - 4:00 pm

Description
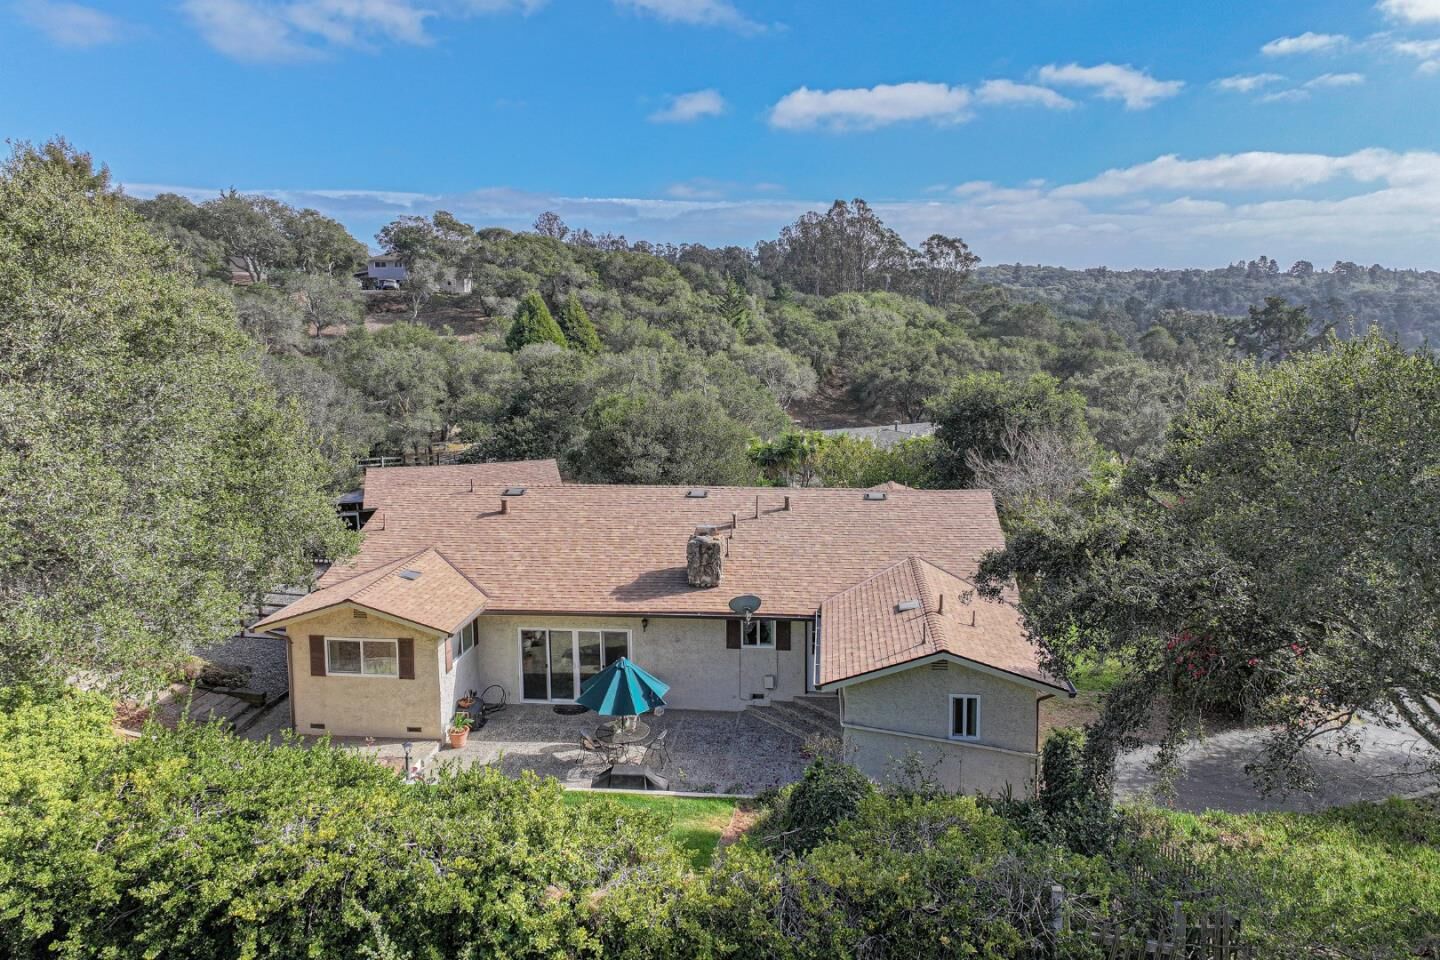
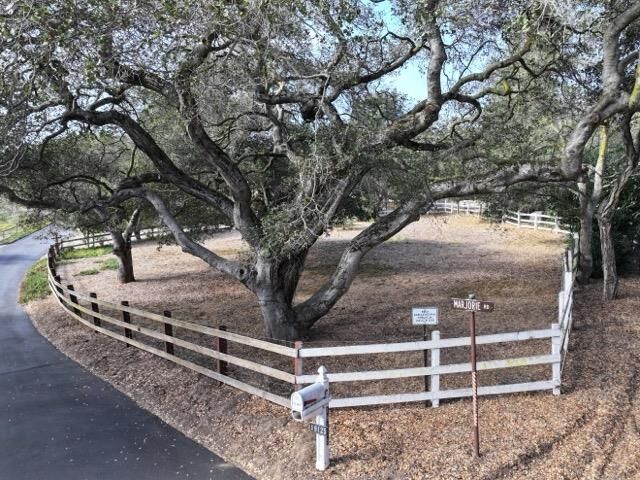
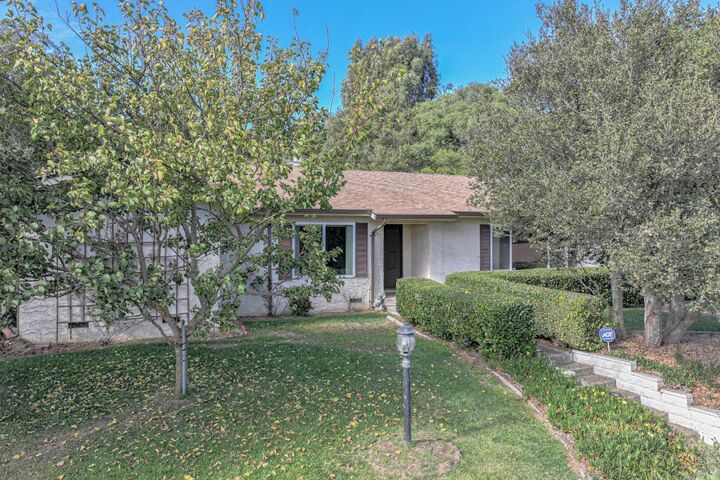
Country Living - Coastal Climate! BRAND NEW ROOFS!!!!! Located in a quiet corner of North Monterey County this spacious home with detached 2 car garage & 2 driveways offers a multitude of possibilities. Nestled on a treelined lot with distant mountain views, the mature landscaping provides privacy & tranquility while the useable 1.26 acre lot affords plenty of space for horses, 4-H projects, fruit & veggie gardening & parking for multiple vehicles. Conveniently located by the kitchen backdoor is a fenced kennel/dog run connecting the upper & lower paddocks so your pups can play & exercise in safety. Indoors there is plenty of room for cozy dinners, large gatherings & family hobbies. With four bedrooms, a large living room & an additional oversized family room there is plenty of space for joint activities or individual privacy. There is even an extra backdoor leading to the indoor utility room. No need to drag the dirt through the house when you have easy access to a tub style laundry sink, washer & dryer and built-in storage cabinets. The separate detached 2 garage is perfect for a workshop or home business (maybe even an ADU if permitted!) and the 2nd driveway offers house-level convenience & extra parking. Great location, wonderful weather & so much potential. It's a MUST SEE!
MLS #:
ML82064288
ML82064288
Lot Size
1.26 acres
1.26 acres
Type
Single-Family Home
Single-Family Home
Year Built
1973
1973
Style
Ranch
Ranch
Views
Hills
Hills
School District
439
439
County
Monterey County
Monterey County
Listed By
Karen Cosentino, Bhgre Haven Properties, Contact: 831-320-9957
Gina Acevedo, DRE #01329940 CA, Better Homes And Gardens Real Estate Haven Properties
Gina Acevedo, DRE #01329940 CA, Better Homes And Gardens Real Estate Haven Properties
Source
MLSlistings Inc.
Last checked Oct 11 2026 at 8:05 PM GMT+0000
MLSlistings Inc.
Last checked Oct 11 2026 at 8:05 PM GMT+0000
Bathroom Details
- Full Bathrooms: 2
Interior Features
- Tub / Sink
- Washer / Dryer
- Inside
- In Utility Room
Kitchen
- Garbage Disposal
- Dishwasher
- Oven Range - Gas
- Countertop - Granite
- Exhaust Fan
- Hood Over Range
Property Features
- Fenced
- Dog Run / Kennel
- Balcony / Patio
- Fireplace: Living Room
- Fireplace: Wood Burning
- Foundation: Concrete Perimeter and Slab
Heating and Cooling
- Central Forced Air - Gas
- Propane
- Ceiling Fan
Flooring
- Laminate
- Carpet
Exterior Features
- Roof: Composition
Utility Information
- Utilities: Individual Electric Meters, Water - Well - Shared, Propane on Site, Water - Private / Mutual
- Sewer: Existing Septic
Garage
- Parking Area
- Room for Oversized Vehicle
- Detached Garage
Stories
- 1
Living Area
- 2,297 sqft
Additional Information: Bhgre Haven Properties | 831-320-9957
Location
Disclaimer: The data relating to real estate for sale on this website comes in part from the Broker Listing Exchange program of the MLSListings Inc.TM MLS system. Real estate listings held by brokerage firms other than the broker who owns this website are marked with the Internet Data Exchange icon and detailed information about them includes the names of the listing brokers and listing agents. Listing data updated every 30 minutes.
Properties with the icon(s) are courtesy of the MLSListings Inc.
Listing Data Copyright 2026 MLSListings Inc. All rights reserved. Information Deemed Reliable But Not Guaranteed.
Properties with the
 icon(s) are courtesy of the MLSListings Inc.
 Listing Data Copyright 2026 MLSListings Inc. All rights reserved. Information Deemed Reliable But Not Guaranteed.
