

Listing Courtesy of: CRMLS / Listed By: Rosa Salazar, Group Ten Realty - Contact: 562-307-3270
5406 Duncaster Place Rancho Cucamonga, CA 91739
Coming Soon (4 Days)
$1,550,000 (USD)
Description
MLS #:
DW26119576
DW26119576
Lot Size
0.25 acres
0.25 acres
Type
Single-Family Home
Single-Family Home
Year Built
2005
2005
Views
City Lights, Mountain(s)
City Lights, Mountain(s)
School District
Chaffey Joint Union High
Chaffey Joint Union High
County
San Bernardino County
San Bernardino County
Listed By
Rosa Salazar, Group Ten Realty, Contact: 562-307-3270
Source
CRMLS
Last checked Aug 7 2026 at 6:13 AM GMT+0000
CRMLS
Last checked Aug 7 2026 at 6:13 AM GMT+0000
Bathroom Details
- Full Bathrooms: 4
- Half Bathroom: 1
Interior Features
- Water Softener
- Recessed Lighting
- Two Story Ceilings
- Granite Counters
- Laundry: Inside
- Walk-In Pantry
- Utility Room
- Attic
- High Ceilings
- Dishwasher
- Microwave
- Disposal
- Refrigerator
- Windows: Screens
- Laundry: Laundry Room
- Double Oven
- Range Hood
- Self Cleaning Oven
- Windows: Double Pane Windows
- Walk-In Closet(s)
- Water to Refrigerator
- Windows: Custom Covering(s)
- Windows: Plantation Shutters
- Multiple Primary Suites
- Separate/Formal Dining Room
Lot Information
- Cul-De-Sac
- Sprinklers In Front
- Street Level
Property Features
- Fireplace: Decorative
- Fireplace: Family Room
- Fireplace: Gas Starter
- Fireplace: Primary Bedroom
Heating and Cooling
- Natural Gas
- Central
- Central Air
Flooring
- Wood
- Carpet
- Tile
Exterior Features
- Roof: Tile
Utility Information
- Utilities: Water Connected, Sewer Connected, Electricity Connected, Natural Gas Connected, Water Source: Public
- Sewer: Public Sewer
School Information
- Middle School: Day Creek
- High School: Rancho Cucamonga
Parking
- Driveway
- Garage Door Opener
- Garage
- Oversized
- Concrete
- Direct Access
- Door-Multi
Stories
- 2
Living Area
- 4,650 sqft
Additional Information: Group Ten Realty | 562-307-3270
Location
Disclaimer: Based on information from California Regional Multiple Listing Service, Inc. as of {8/6/26 23:13} and /or other sources. Display of MLS data is deemed reliable but is not guaranteed accurate by the MLS. The Broker/Agent providing the information contained herein may or may not have been the Listing and/or Selling Agent. The information being provided by Conejo Simi Moorpark Association of REALTORS® (“CSMAR”) is for the visitor's personal, non-commercial use and may not be used for any purpose other than to identify prospective properties visitor may be interested in purchasing. Any information relating to a property referenced on this web site comes from the Internet Data Exchange (“IDX”) program of CSMAR. This web site may reference real estate listing(s) held by a brokerage firm other than the broker and/or agent who owns this web site. Any information relating to a property, regardless of source, including but not limited to square footages and lot sizes, is deemed reliable.

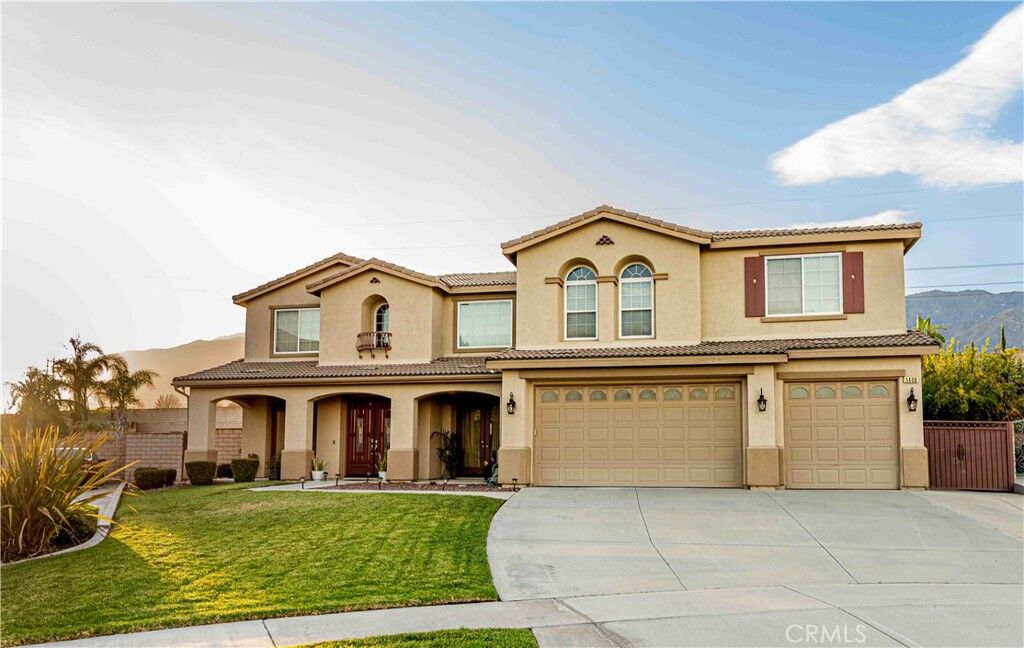
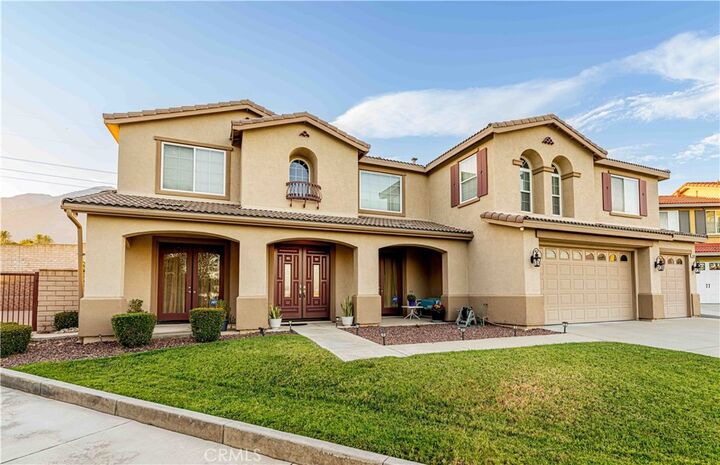
Elegant Therma-Tru double entry doors welcome you into the formal living and dining rooms, while beautiful double French doors enhance the home's. The main level also features a spacious laundry room with a utility sink, abundant cabinetry, and a large walk-in storage closet. The gourmet kitchen showcases an expansive granite island with prep sinks, GE Monogram stainless steel appliances, double convection ovens, walk-in pantry. The adjoining family room offers a cozy gas fireplace and built-in media niche, the game room includes granite countertops, a beverage sink, mini refrigerator custom plantation shutters that provide privacy while maintaining an open feel between the family and game rooms, downstairs bedroom with a walk-in closet and full bathroom provides the perfect space for guests or multi-generational living.
Upstairs, an impressive staircase with wrought-iron balusters leads to custom built-in bookcases and illuminated library niches. The expansive primary suite features a gas fireplace, built-in media niche, large windows with city lights and mountain views. primary bath includes dual vanities, a jetted soaking tub, a stone-tile walk-in shower, and an oversized walk-in closet.
Three additional upstairs bedrooms offer beautiful views, including one private en-suite. A spacious bonus room, currently configured as a home theater with a separate office area, offers incredible flexibility and can easily serve as a home gym, game room, or additional living space. Large windows fill the room with natural light while showcasing spectacular city views.
Step outside to an expansive backyard designed, featuring a custom artificial turf putting green that resembles a golf course, a nearly new concrete patio, two gated side entrances, fruit trees. Recently completed exterior paint.
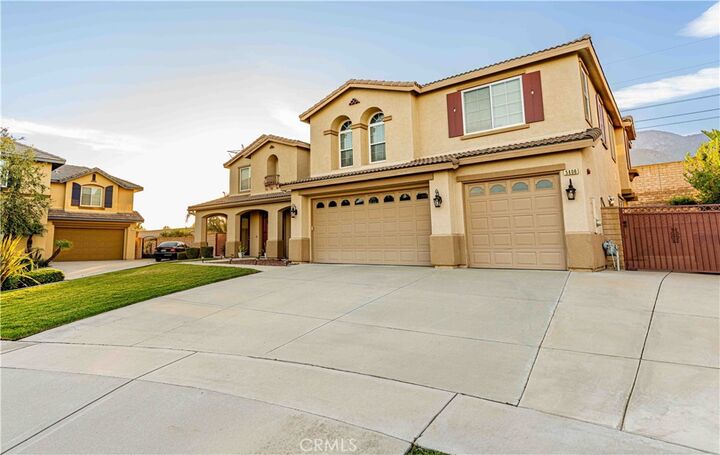
Situated on a quiet cul-de-sac, this exceptional home is located within the award-winning Etiwanda School District, couple minutes from Victoria Gardens, and convenient access to the 15 and 210 Freeways. Enjoy the added benefit of a low tax rate and no rear neighbors.