

Listing Courtesy of: CRMLS / Listed By: Costantini Team, Compass
236 Ferndale Way Redwood City, CA 94062
Active (1 Days)
$3,599,000 (USD)
OPEN HOUSE TIMES
-
OPENSun, Oct 181:30 pm - 4:30 pm

Description
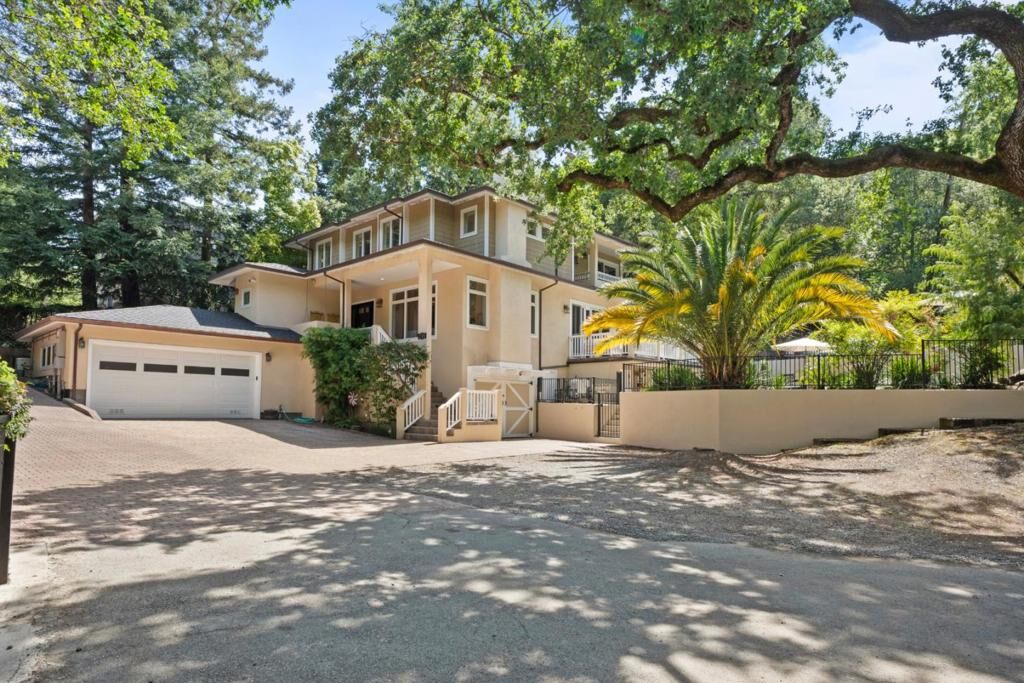
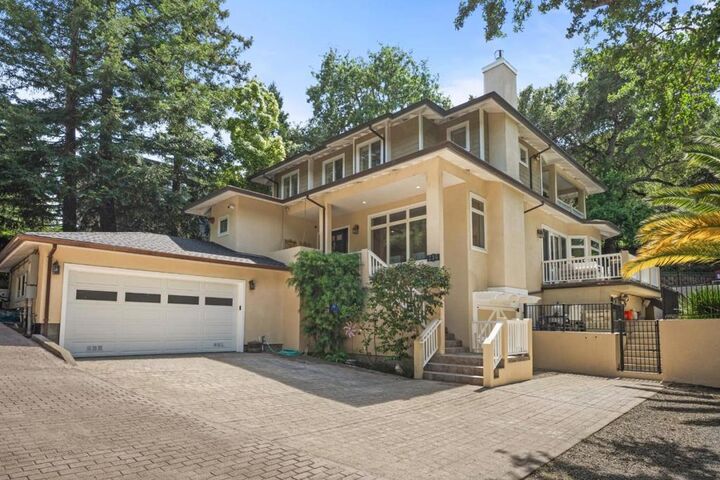
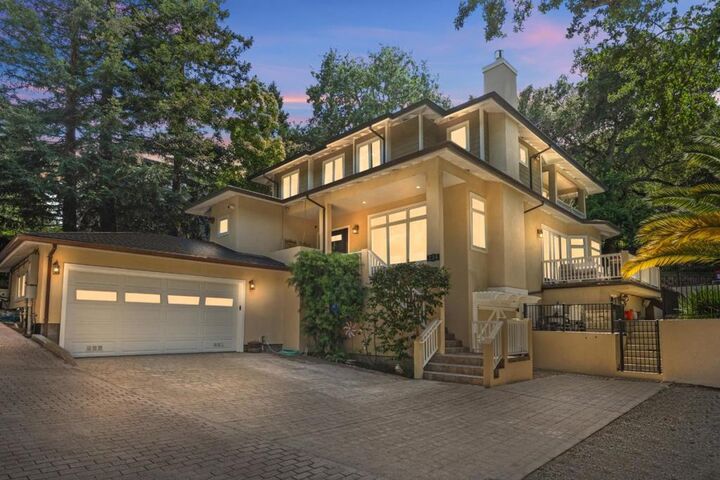
The lifestyle wish list, all in one place. Set on a private 10,450 sq ft lot in coveted Emerald Hills, this one-of-a-kind estate combines privacy, elevated design & an incredible indoor-outdoor lifestyle with direct access to Edgewood Park trails & easy access to 280. Built by the contractor as his own residence, quality shows throughout. Andersen windows & doors flood the home w/natural light. The expansive great room features a chefs kitchen w/Sub-Zero, 60 Wolf double-oven range, wet bar, casual dining & family room. Then take life outside. The great room opens to a resort-style pool & spa deck, perfect for morning swims, post-hike hot tubs & weekend hangs. Step straight onto Edgewood Park trails for hiking, running & miles of open space. Upstairs, 4 BRs include 3 en-suites, anchored by a primary retreat w/fireplace & balcony overlooking the pool. A 5th BR & full BA works for guests, office or gym. And there's serious room for the fun stuff: heated 2-car garage + 2-car tandem garage for cars, bikes, gear & toys, plus a large motor court. Wine cellar, attic storage & finished 8x12' accessory bldg add even more space. Whole-house generator, exterior fire sprinklers, dual HVAC & dual water heaters. Hit the trail, jump in the pool, fire up the hot tub, gather your people & enjoy.
MLS #:
ML82063362
ML82063362
Lot Size
10,450 SQFT
10,450 SQFT
Type
Single-Family Home
Single-Family Home
Year Built
2002
2002
Style
Contemporary
Contemporary
School District
Other
Other
County
San Mateo County
San Mateo County
Listed By
Costantini Team, Compass
Source
CRMLS
Last checked Oct 18 2026 at 12:13 PM GMT+0000
CRMLS
Last checked Oct 18 2026 at 12:13 PM GMT+0000
Bathroom Details
- Full Bathrooms: 4
Interior Features
- Wine Cellar
- Dishwasher
- Microwave
- Disposal
- Refrigerator
- Freezer
- Range Hood
- Walk-In Closet(s)
Property Features
- Fireplace: Living Room
Heating and Cooling
- Central
- Central Air
Pool Information
- Heated
- In Ground
Flooring
- Wood
- Carpet
- Tile
Exterior Features
- Roof: Composition
Utility Information
- Utilities: Water Source: Public
- Sewer: Public Sewer
School Information
- High School: Woodside
Living Area
- 2,600 sqft
Location
Disclaimer: Based on information from California Regional Multiple Listing Service, Inc. as of {10/18/26 05:13} and /or other sources. Display of MLS data is deemed reliable but is not guaranteed accurate by the MLS. The Broker/Agent providing the information contained herein may or may not have been the Listing and/or Selling Agent. The information being provided by Conejo Simi Moorpark Association of REALTORS® (“CSMAR”) is for the visitor's personal, non-commercial use and may not be used for any purpose other than to identify prospective properties visitor may be interested in purchasing. Any information relating to a property referenced on this web site comes from the Internet Data Exchange (“IDX”) program of CSMAR. This web site may reference real estate listing(s) held by a brokerage firm other than the broker and/or agent who owns this web site. Any information relating to a property, regardless of source, including but not limited to square footages and lot sizes, is deemed reliable.
