

 Listed by MLSlistings Inc. / Listed By: Costantini Team, Compass - Contact: 650-430-8425
 904 Lakeview Way Redwood City, CA 94062
Active (2 Days)
$2,599,000 (USD)
OPEN HOUSE TIMES
-
OPENSat, Aug 221:30 pm - 4:00 pm
-
OPENSun, Aug 231:30 pm - 4:00 pm

Description
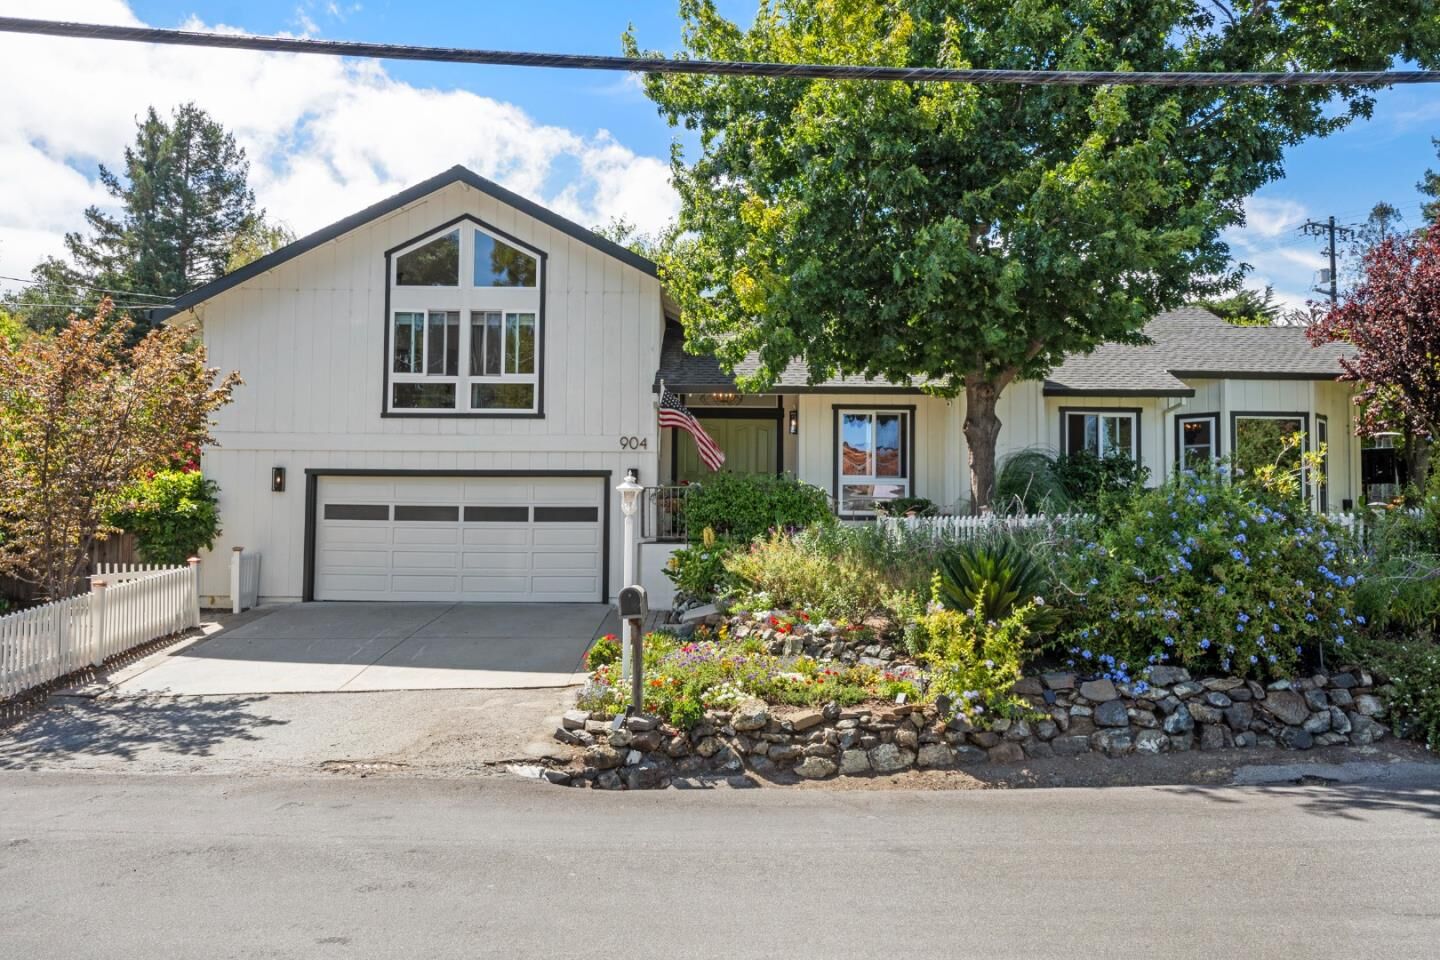
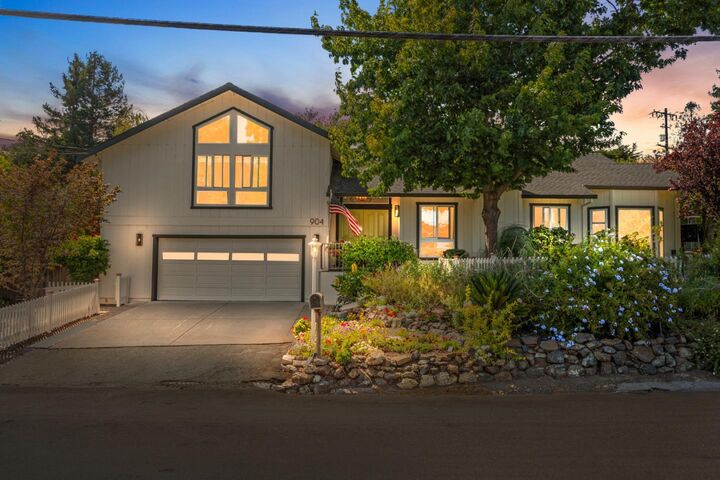
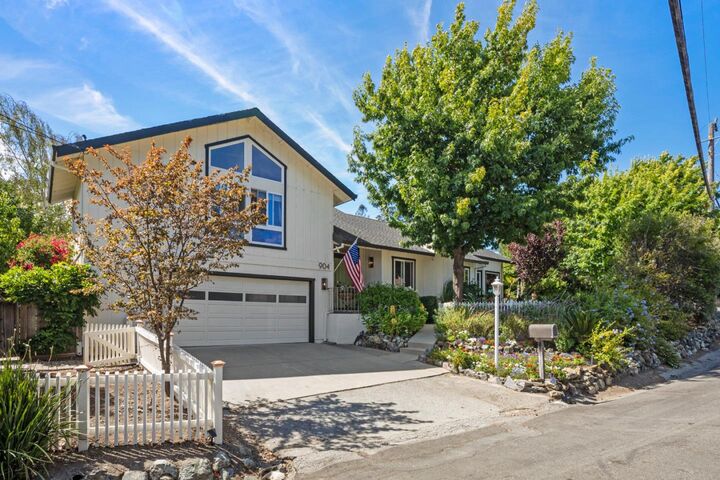
Welcome to 904 Lakeview Way, a beautifully updated 3-bedroom, 3-bath home in one of Emerald Hills most sought-after and conveniently located neighborhoods. This inviting split-level floor plan features a dramatic high-ceiling living room with hardwood floors and a fireplace, flowing into the formal dining room where glass doors open to a serene backyard with a BBQ patio and lawn areaperfect for indoor-outdoor living and entertaining. The light-filled kitchen features granite countertops, an island with gas cooktop, and a sink overlooking the backyard. Upstairs, all three bedrooms are conveniently located together, including a spacious primary suite with high ceilings and a beautifully refreshed bath. Just a few steps down, a generous family room opens directly to a second backyard patio and is complemented by a full bath and an oversized two-car garage. With multiple outdoor spaces, abundant natural light, and a wonderfully livable floor plan, this home offers comfort and versatility in an exceptional setting. Enjoy a quick walk to Roy Cloud School, easy access to Highway 280 via the Farm Hill exit, and a convenient location just minutes from downtown Redwood City and Woodside.
MLS #:
ML82057909
ML82057909
Lot Size
7,112 SQFT
7,112 SQFT
Type
Single-Family Home
Single-Family Home
Year Built
1988
1988
Style
Contemporary
Contemporary
School District
935
935
County
San Mateo County
San Mateo County
Listed By
Costantini Team, Compass, Contact: 650-430-8425
Source
MLSlistings Inc.
Last checked Aug 18 2026 at 11:41 PM GMT+0000
MLSlistings Inc.
Last checked Aug 18 2026 at 11:41 PM GMT+0000
Bathroom Details
- Full Bathrooms: 3
Interior Features
- Washer / Dryer
- Inside
Kitchen
- Garbage Disposal
- Microwave
- Dishwasher
- Oven - Built-In
- Countertop - Granite
- Cooktop - Gas
- Refrigerator
Property Features
- Fireplace: Wood Burning
- Fireplace: Gas Starter
- Foundation: Concrete Perimeter and Slab
Heating and Cooling
- Central Forced Air - Gas
- None
Flooring
- Hardwood
Exterior Features
- Roof: Composition
Utility Information
- Utilities: Water - Public, Public Utilities
- Sewer: Sewer - Public
School Information
- Elementary School: Roy Cloud Elementary
- Middle School: Roy Cloud School
- High School: Woodside High
Garage
- Attached Garage
Stories
- 2
Living Area
- 2,170 sqft
Additional Information: Compass | 650-430-8425
Location
Disclaimer: The data relating to real estate for sale on this website comes in part from the Broker Listing Exchange program of the MLSListings Inc.TM MLS system. Real estate listings held by brokerage firms other than the broker who owns this website are marked with the Internet Data Exchange icon and detailed information about them includes the names of the listing brokers and listing agents. Listing data updated every 30 minutes.
Properties with the icon(s) are courtesy of the MLSListings Inc.
Listing Data Copyright 2026 MLSListings Inc. All rights reserved. Information Deemed Reliable But Not Guaranteed.
Properties with the
 icon(s) are courtesy of the MLSListings Inc.
 Listing Data Copyright 2026 MLSListings Inc. All rights reserved. Information Deemed Reliable But Not Guaranteed.
