

Listing Courtesy of:  Metrolist / Listed By: Hardin Realty & Property Management
 Metrolist / Listed By: Hardin Realty & Property Management
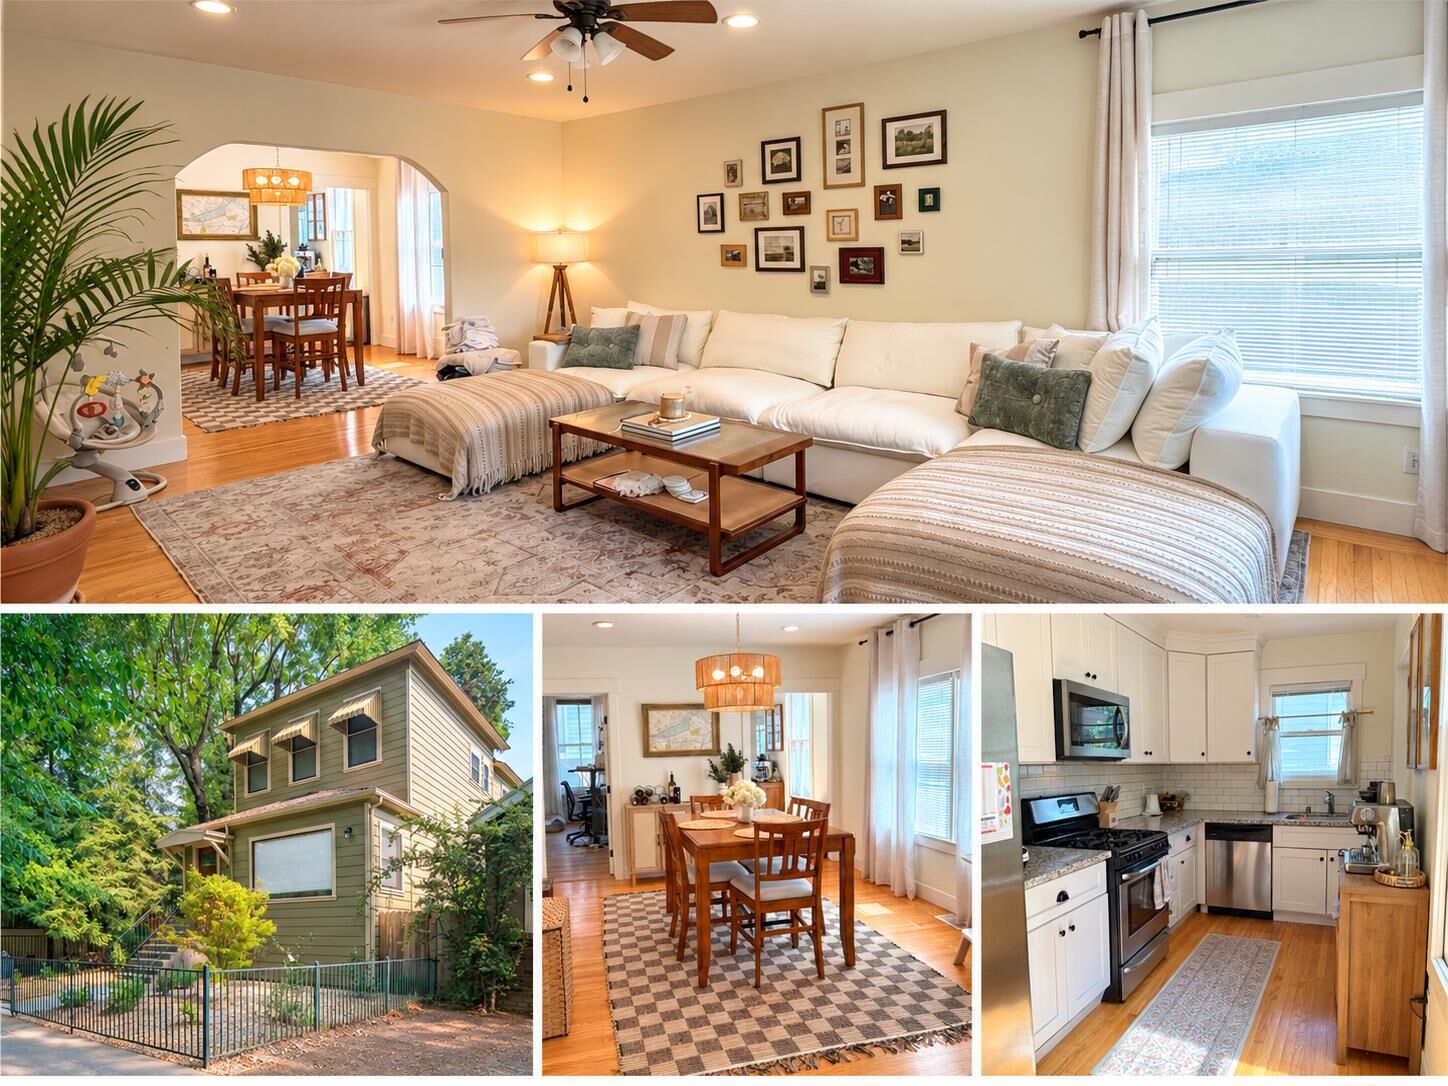
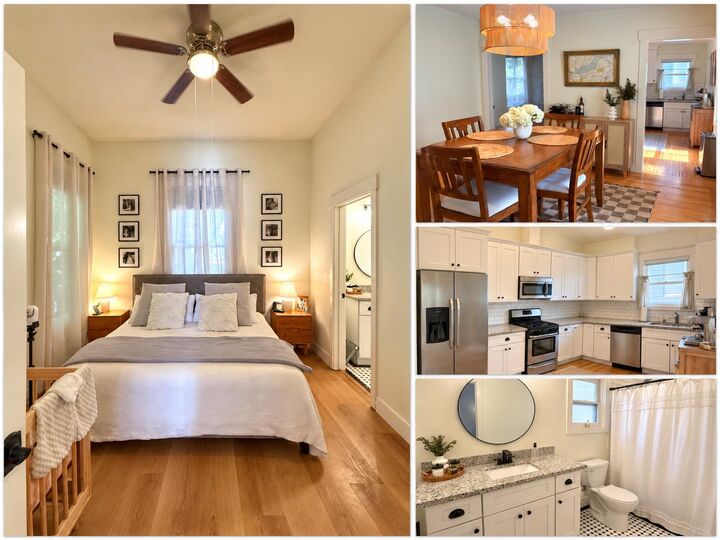
1713 G Street Sacramento, CA 95811
Active (1 Days)
$749,000 (USD)
MLS #:
226129503
226129503
Lot Size
3,311 SQFT
3,311 SQFT
Type
Multifamily
Multifamily
Year Built
1880
1880
School District
Sacramento Unified
Sacramento Unified
County
Sacramento County
Sacramento County
Listed By
Brandon P Campbell, Hardin Realty & Property Management
Source
Metrolist
Last checked Oct 21 2026 at 1:33 PM GMT+0000
Metrolist
Last checked Oct 21 2026 at 1:33 PM GMT+0000
Bathroom Details
Interior Features
- Appliances: Free Standing Refrigerator
- Appliances: Dishwasher
- Appliances: Microwave
- Appliances: Disposal
- Appliances: Built-In Gas Range
- Appliances: Ice Maker
- Appliances: Built-In Gas Oven
Lot Information
- Shape Regular
- Sidewalk
Property Features
- Foundation: Raised
Heating and Cooling
- Central
- Ceiling Fan(s)
Basement Information
- Partial
- Storage Area
Flooring
- Carpet
- Wood
Exterior Features
- Wood
- Roof: Composition
Utility Information
- Utilities: Internet Available, Natural Gas Connected, City, Electric, Sewer In & Connected
- Sewer: Public Sewer
- Energy: Appliances
Garage
- Street
Parking
- Street
Stories
- 0
Location
Disclaimer: All measurements and all calculations of area are approximate. Information provided by Seller/Other sources, not verified by Broker. All interested persons should independently verify accuracy of information. Provided properties may or may not be listed by the office/agent presenting the information. Data maintained by MetroList® may not reflect all real estate activity in the market. All real estate content on this site is subject to the Federal Fair Housing Act of 1968, as amended, which makes it illegal to advertise any preference, limitation or discrimination because of race, color, religion, sex, handicap, family status or national origin or an intention to make any such preference, limitation or discrimination. MetroList CA data last updated 10/21/26 06:33 Powered by MoxiWorks®

Description